Arrival
Striking first impression
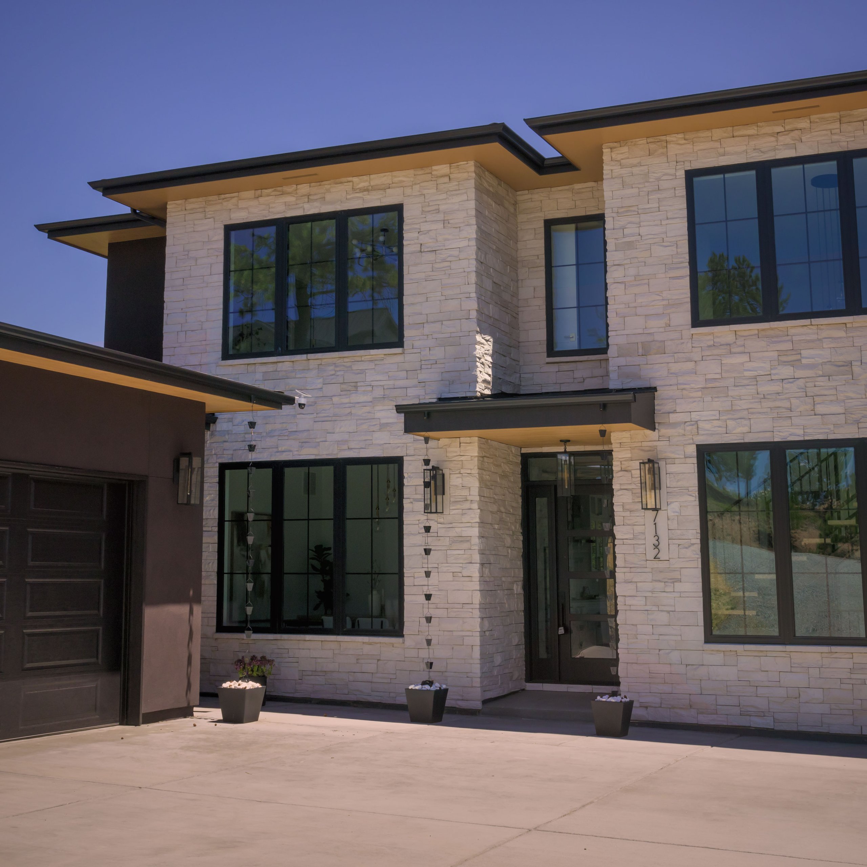
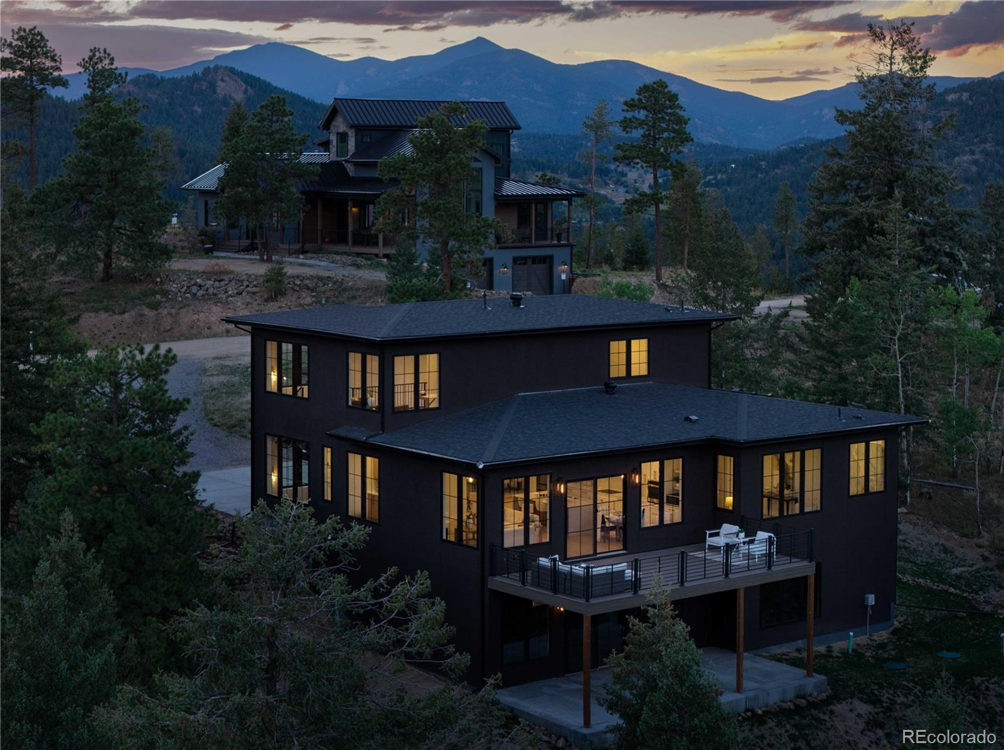
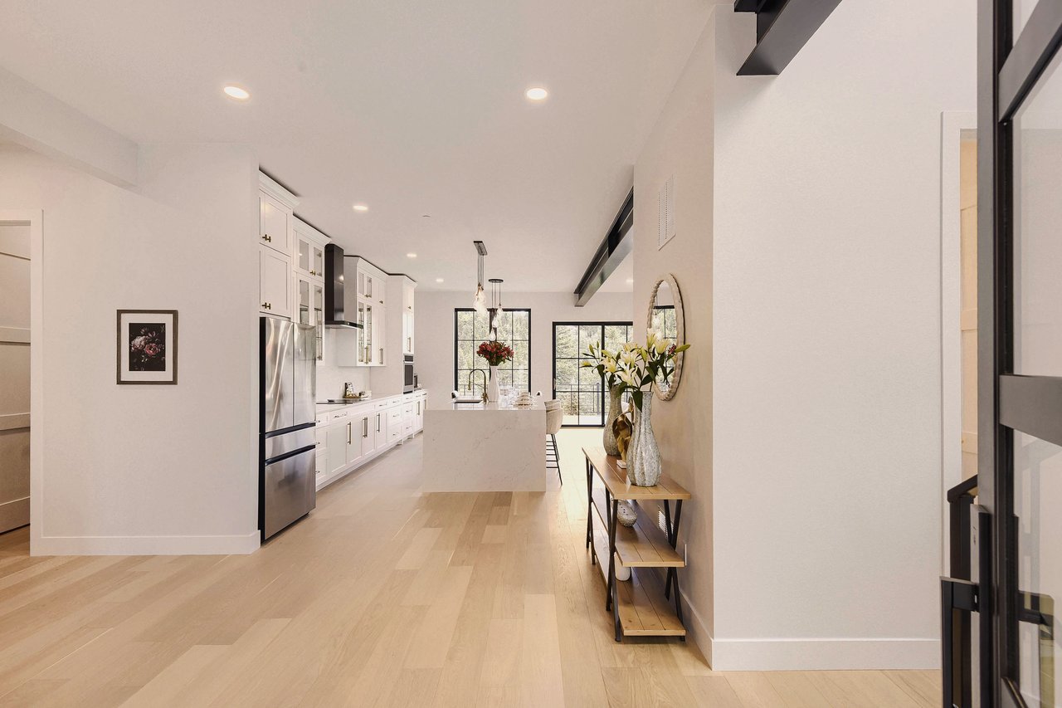
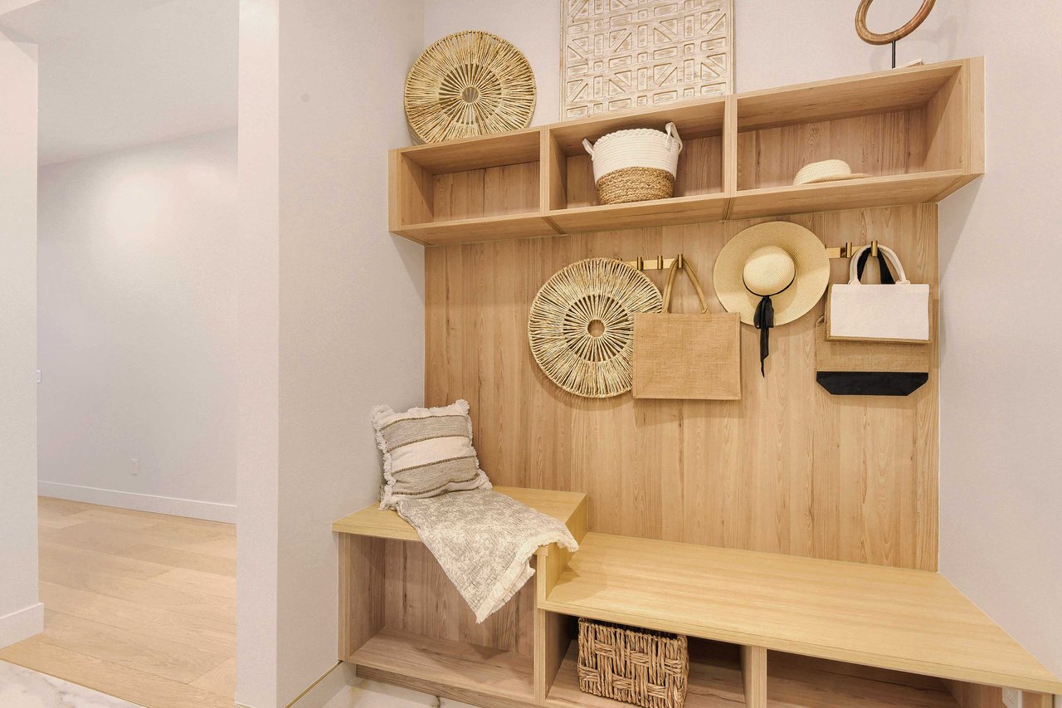
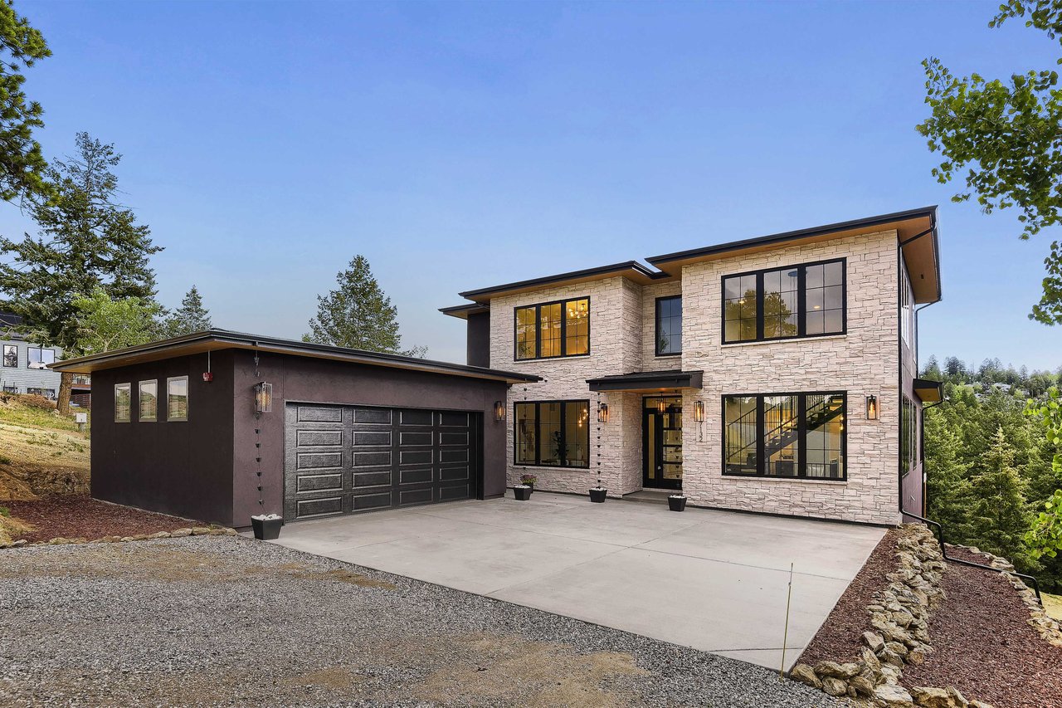

Genuinely new to this mountain market: clean-lined, light-filled, and quietly coastal in its palette, as if the Baltic Sea and the beaches of San Diego had been distilled into stone, quartz, and white oak.
Evergreen, CO
3 Beds | 4 Baths | 5,236 Sq.Ft. | 0.5 Acres
The Residence
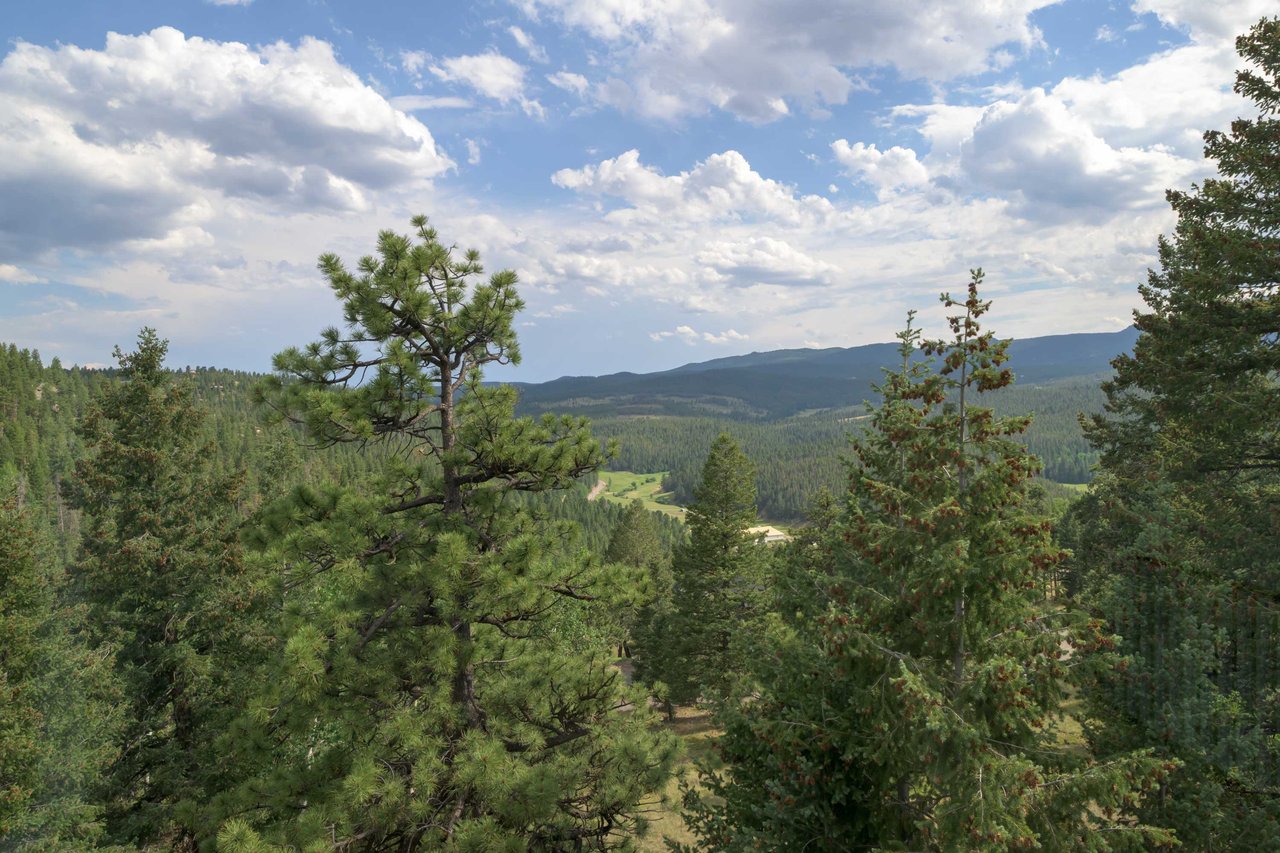
There’s a particular kind of light that finds this house first — sunrise over the ridge, sunset pulling long shadows through the west-facing glass — because that’s exactly how it was designed to be found. From inception, the vision was a home that felt suspended among the treetops, its quiet, contemplative spaces keeping the surrounding forest a constant presence.
Arrival
Genuinely new to this mountain market: clean-lined, light-filled, and quietly coastal in its palette, as if the Baltic Sea and the beaches of San Diego had been distilled into stone, quartz, and white oak.
Interior
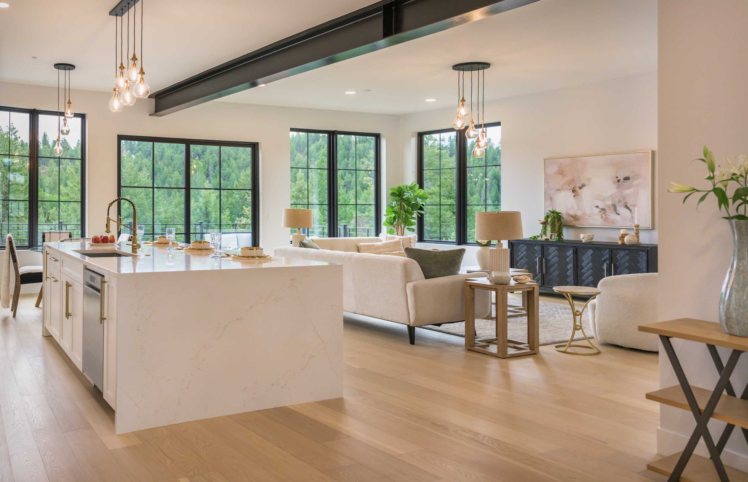
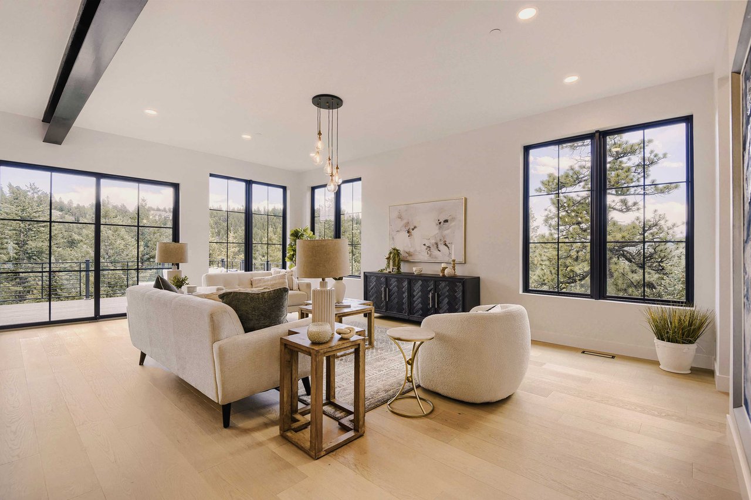
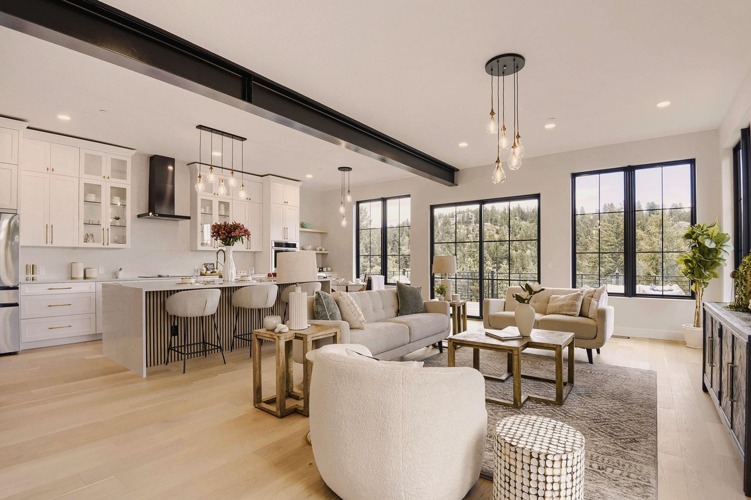
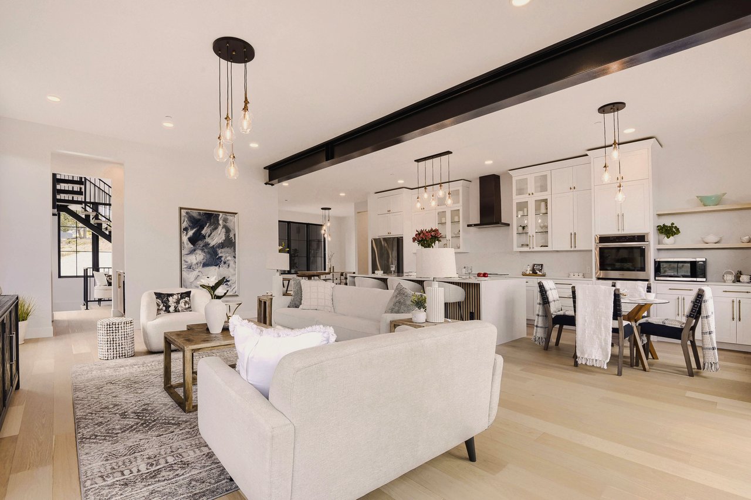
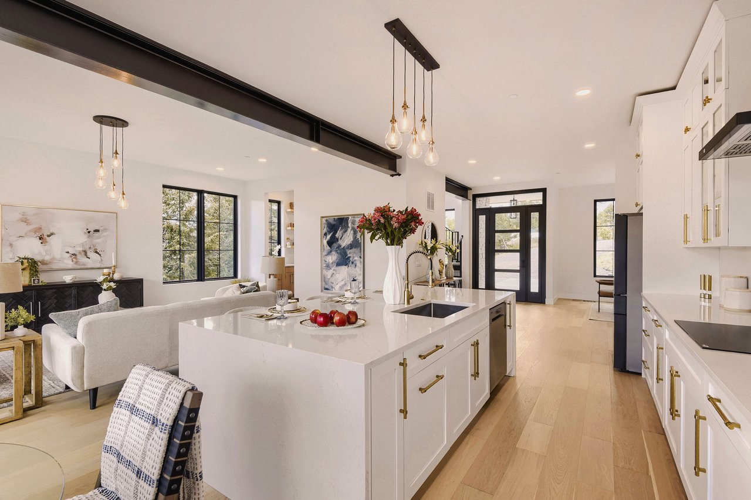
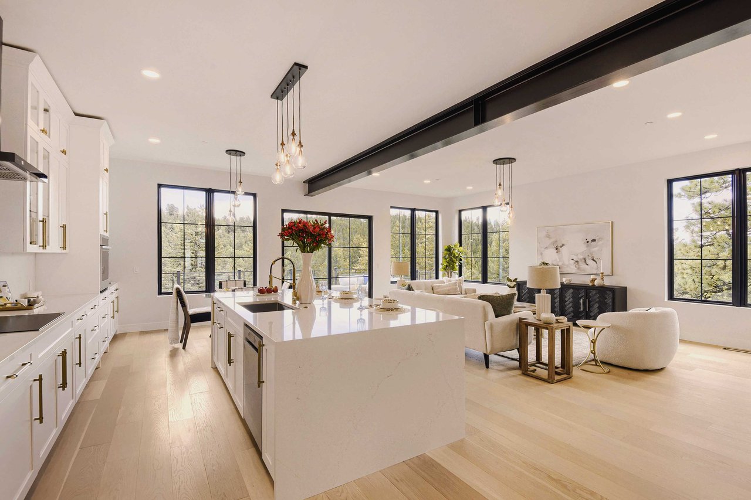
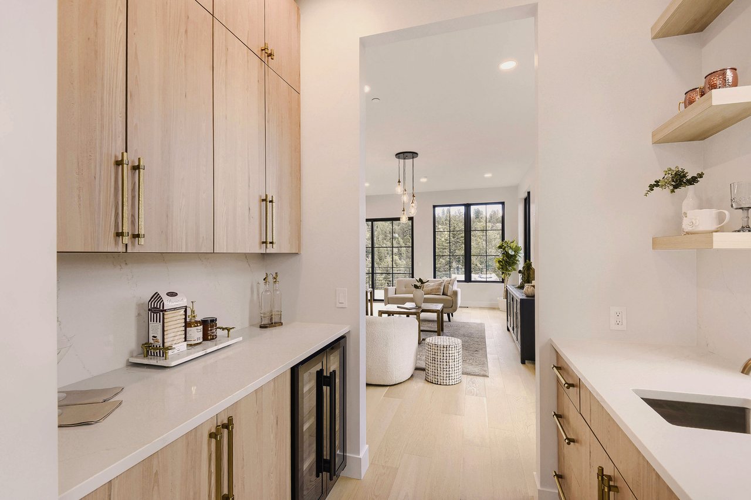
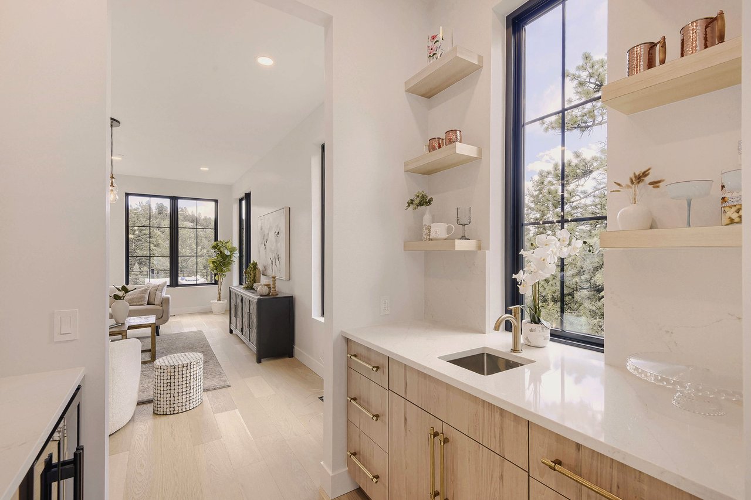
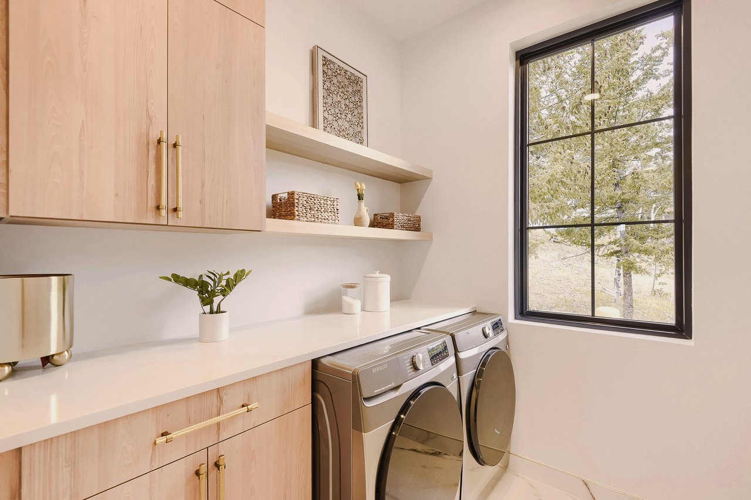
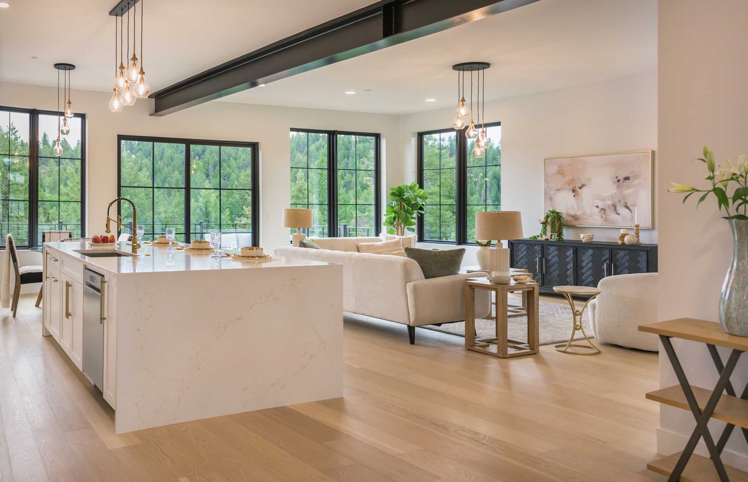
The great room and skullery run bright from morning to night beneath an exposed black steel beam, its walls of black-framed divided-lite windows framing the forest.
The Details
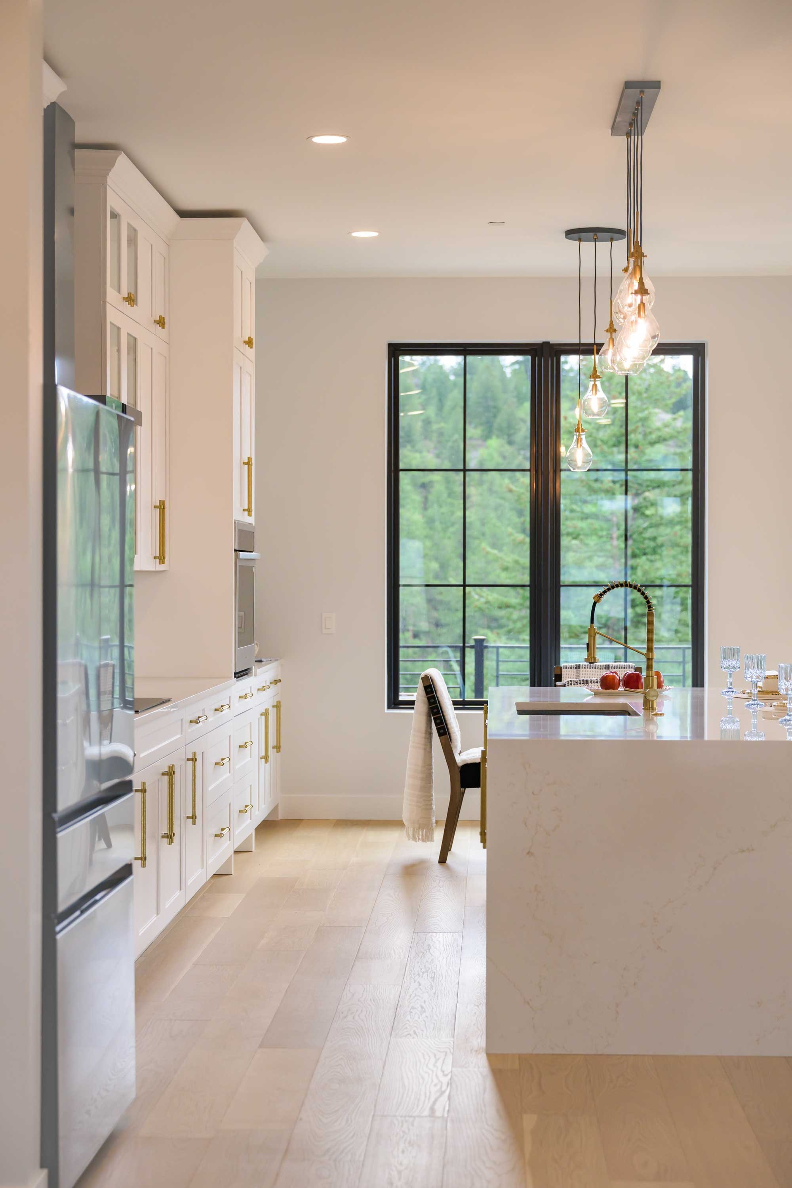
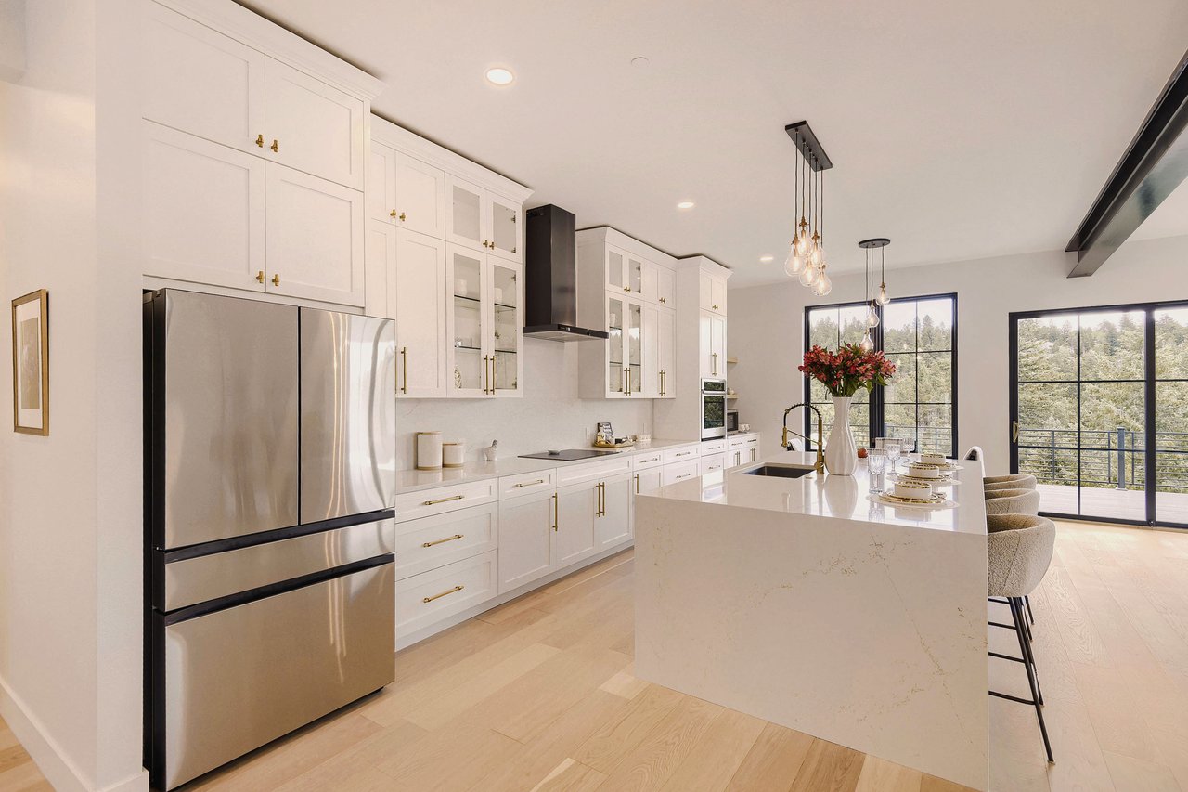
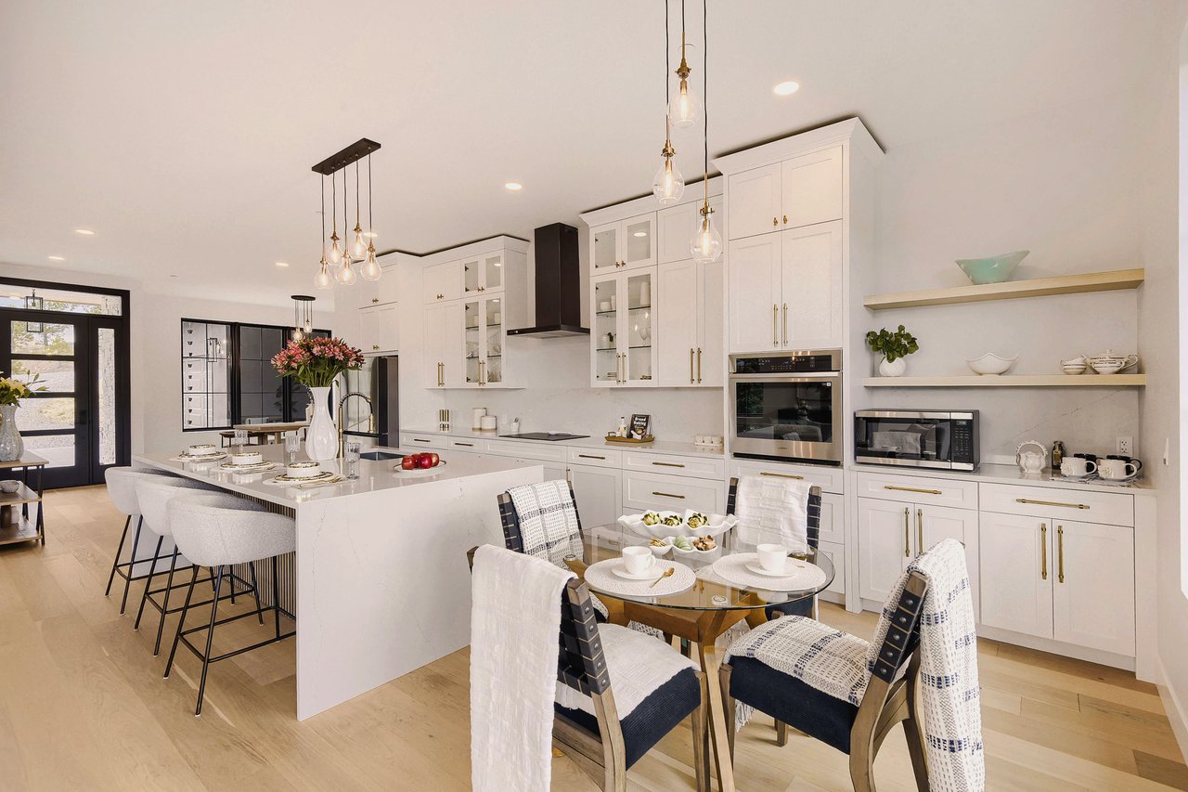
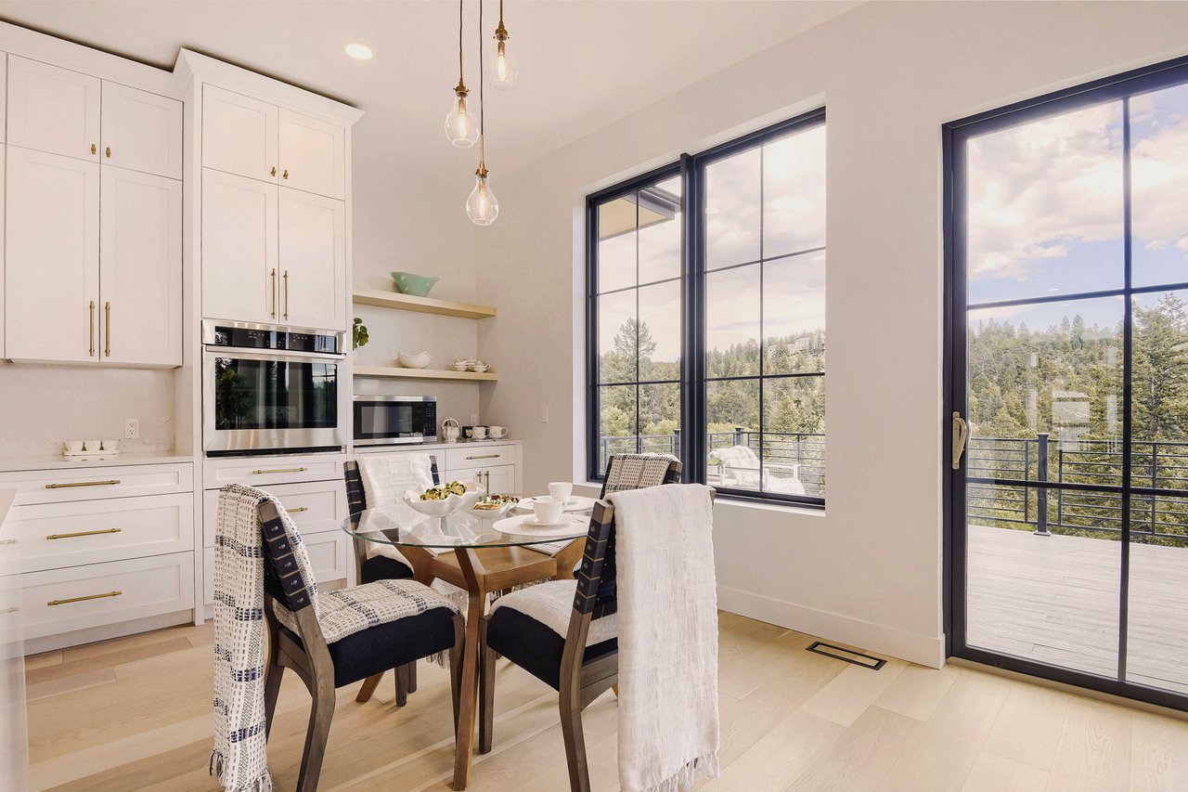
The kitchen anchors the space with a DalTile Valor Gold quartz waterfall island, fabricated by Colorado Marble and Granite flanked by integrated paneled cabinetry from MK Co. Large windows frame forest and mountain views on every side.
Private Retreat
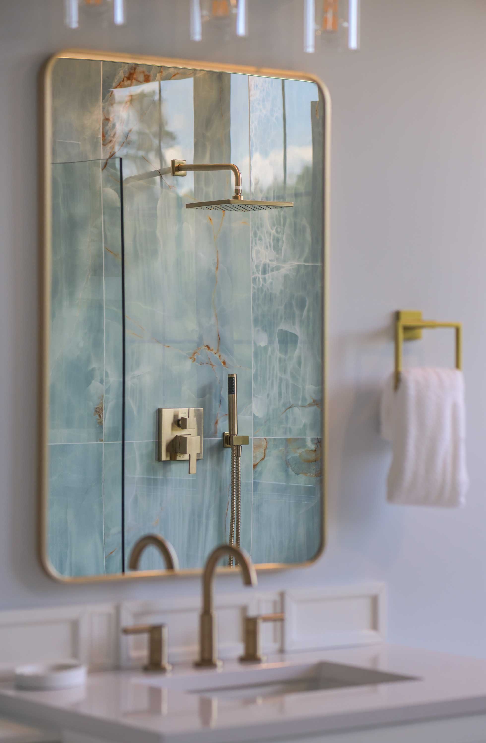
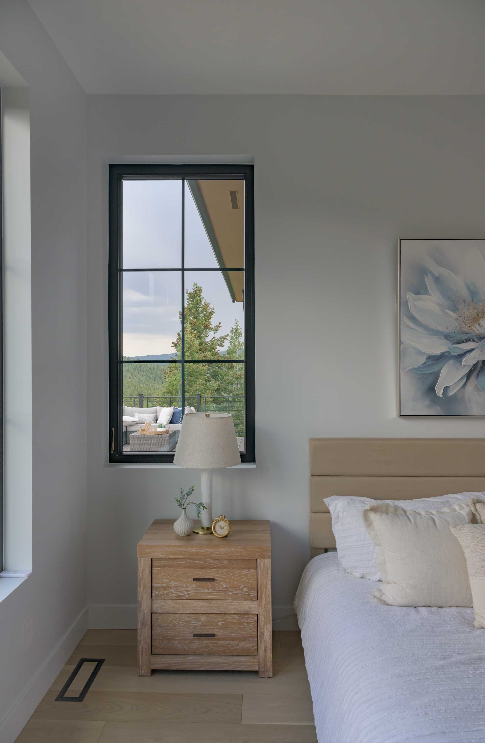
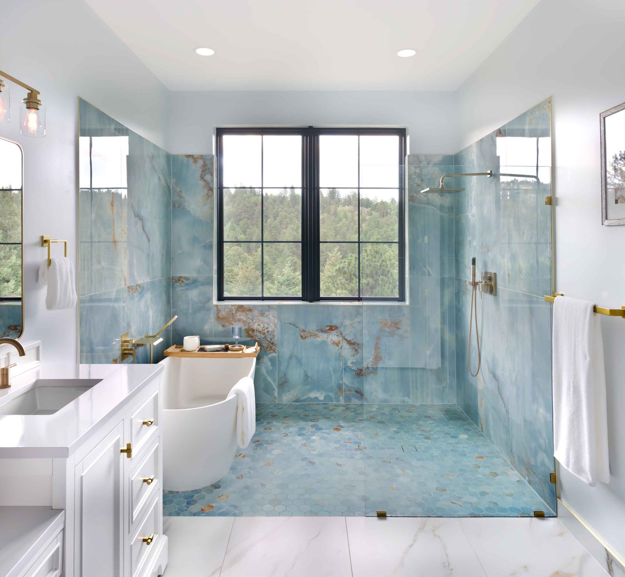
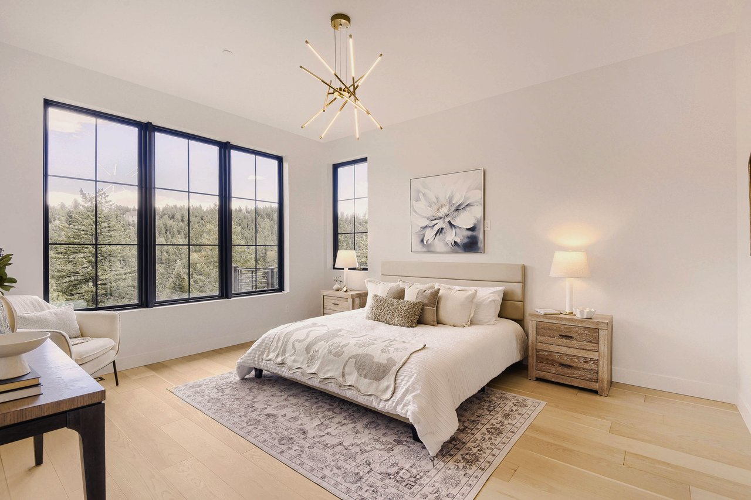
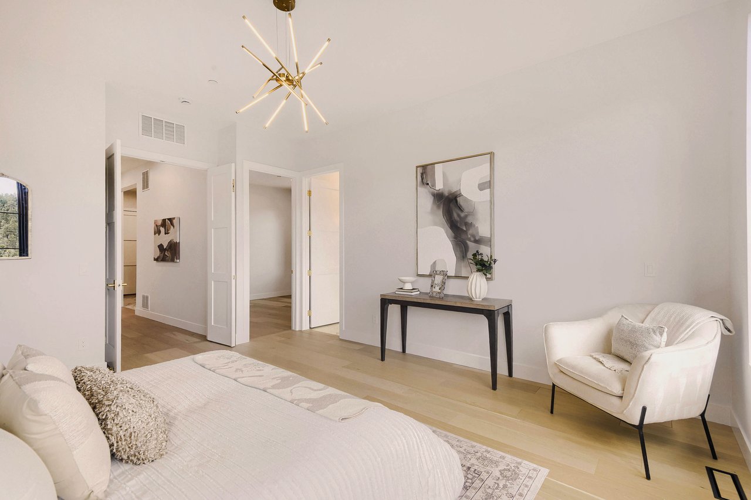
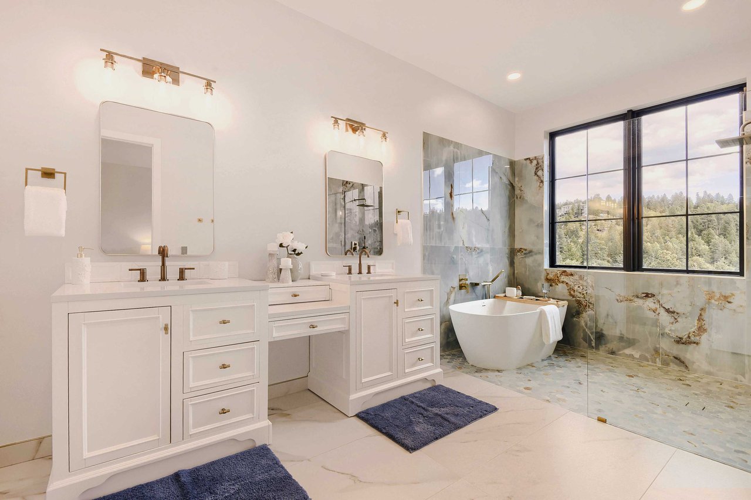
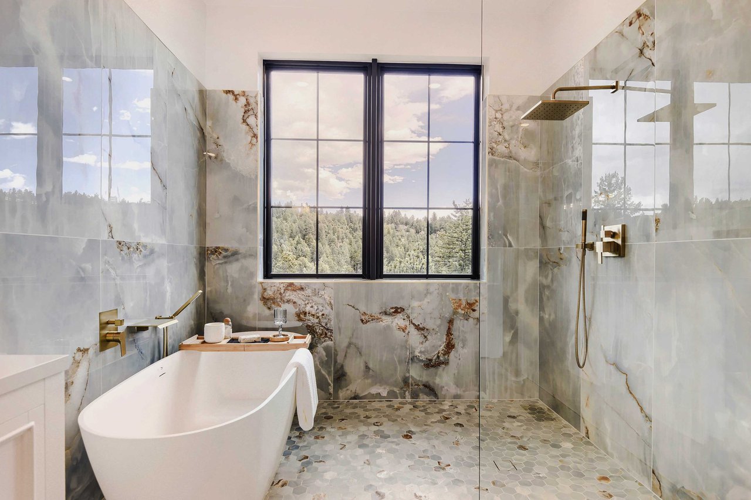
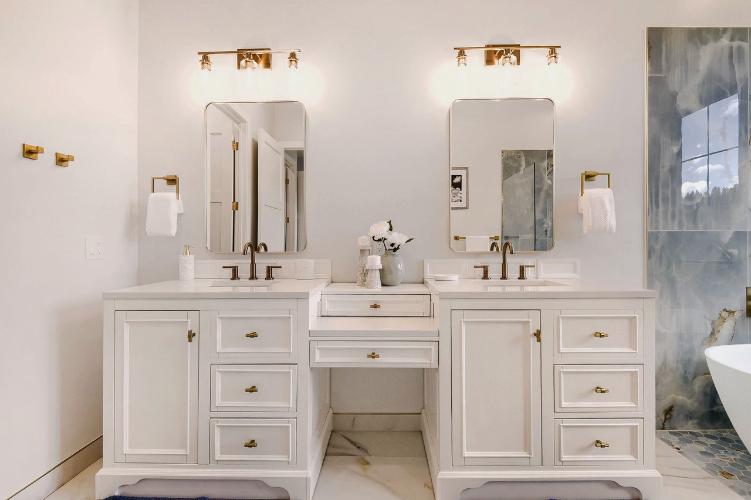
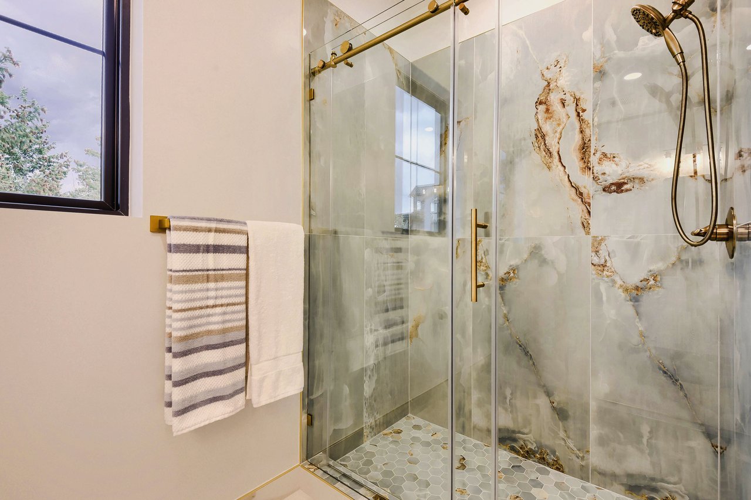
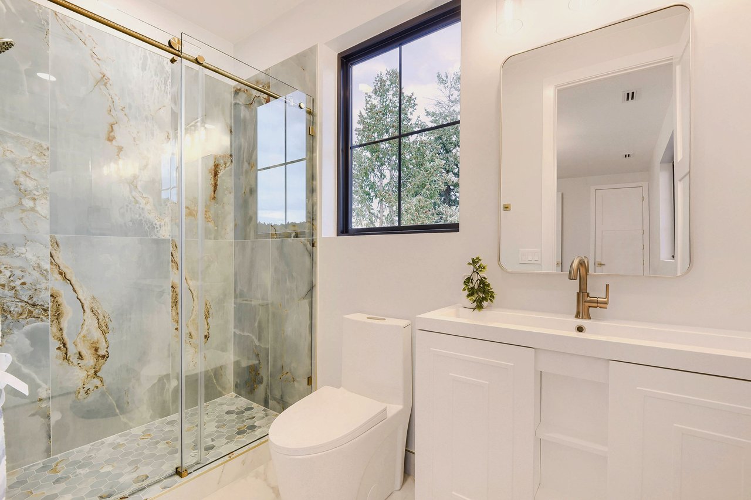
The primary suite occupies the main level entirely on its own terms: a spa-caliber wet-room bath finished in large-format Maximo Vita Bella porcelain — polished slab-look tile on the walls, a hexagon mosaic underfoot — with a curbless, zero-entry shower, heated floors, Delta and Kraus fixtures, and a walk-in closet.
● Custom, owner-built new construction — never lived in.
● Mountain modern exterior blended with European-inspired interior architecture — a design point of difference not yet seen elsewhere in this market
● Designed by Winegard Design Group
● Home sited and oriented specifically to capture sunrise, sunset, and all-day light in the great room
● Tucked below Lynx Lair Road, screened by forest — full privacy from road and neighbors
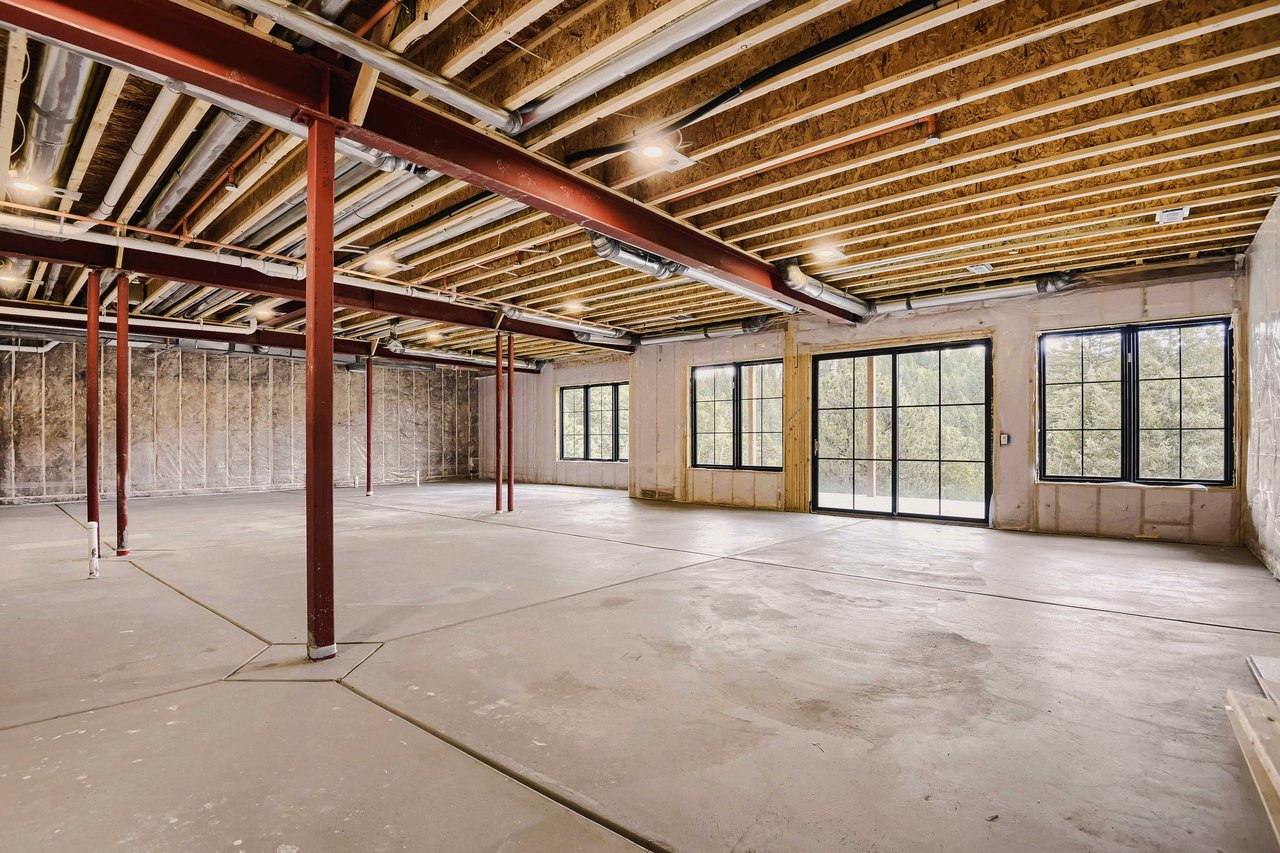
● 10' ceilings on main level (9' clearance under the exposed steel beam) and on the unfinished walkout lower level; 9' ceilings on the upper level
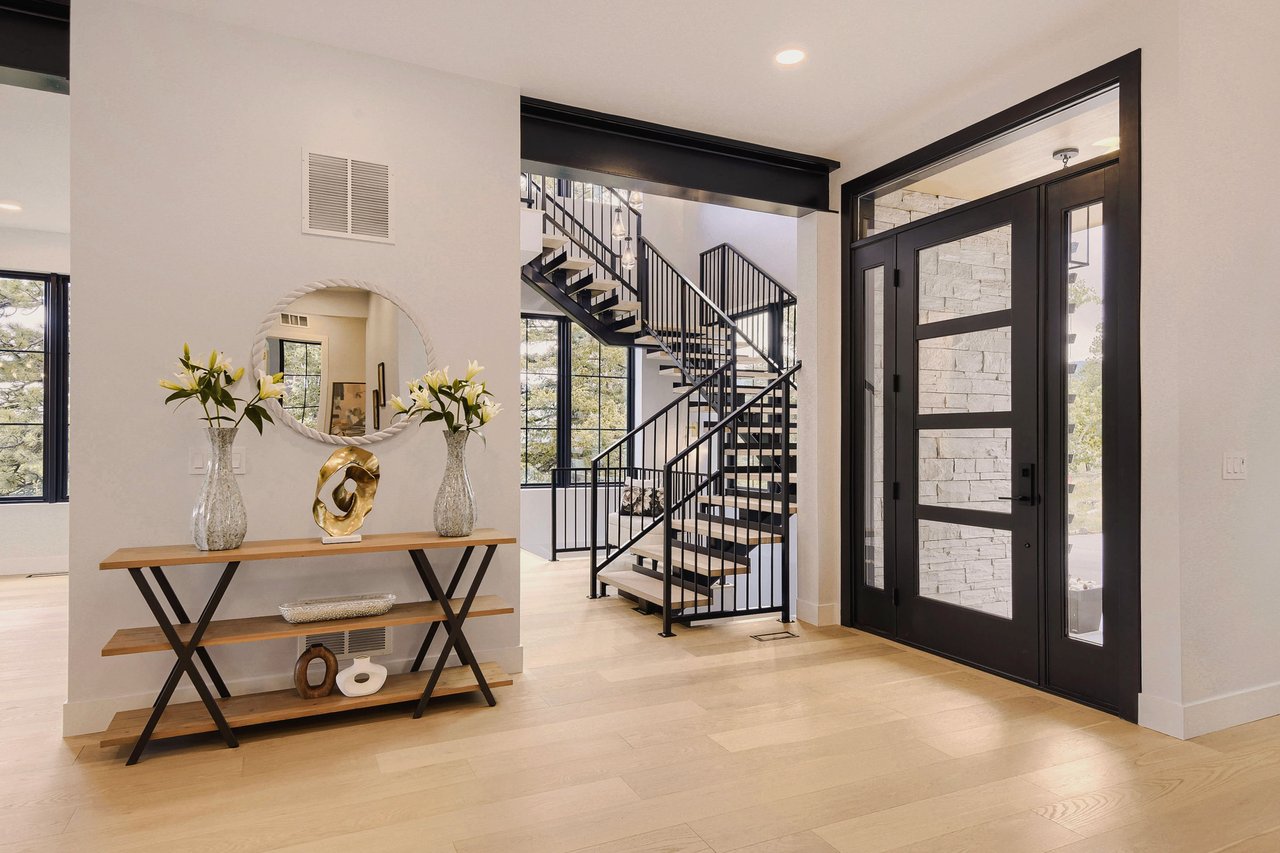
● Open stairwell vault spanning a minimum of 19' from main level to upper-level ceiling, with sightlines down through to the lower level
● Mono-stringer staircase in white oak and black steel
● Exposed black steel I-beam feature carried through the great room and stairwell
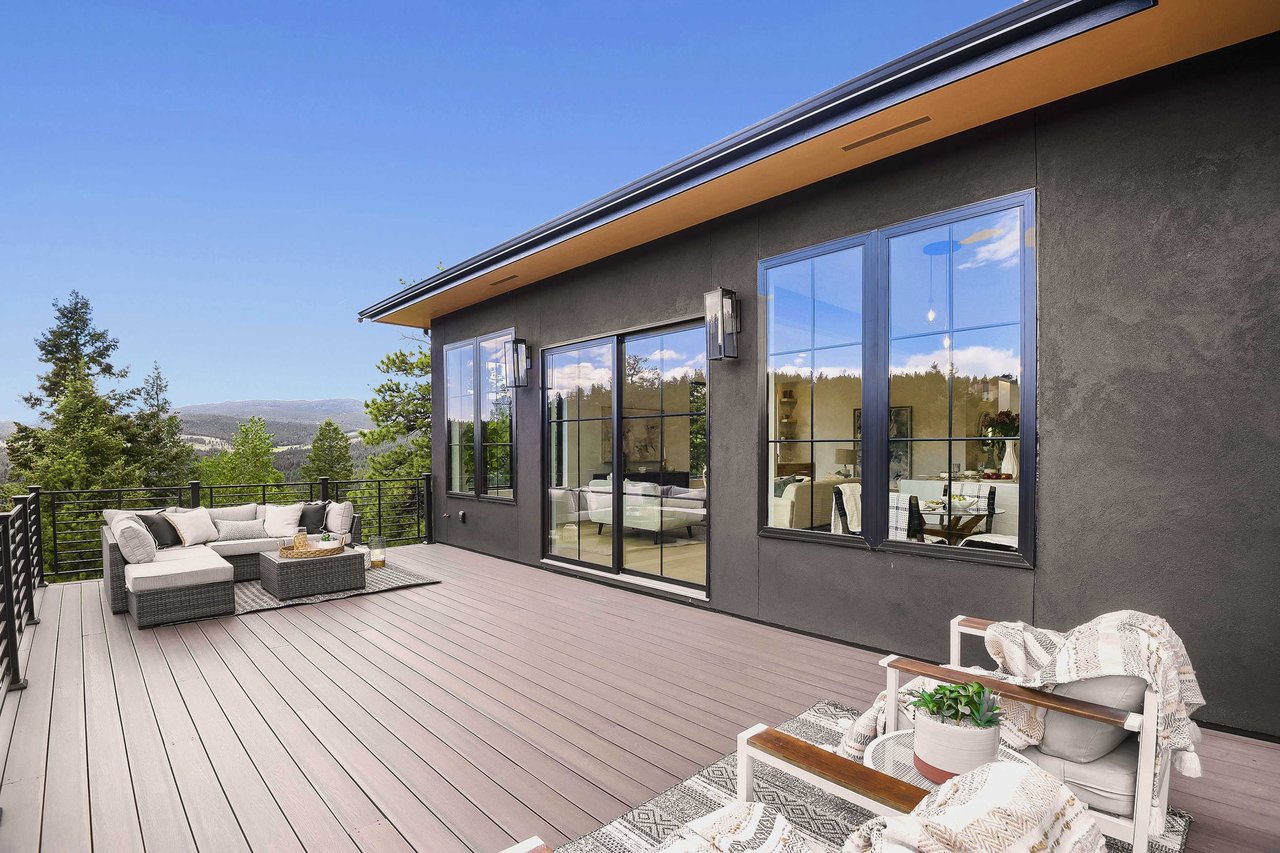
● Black-framed, tempered, divided-lite windows (Andersen 100-Series with UV/thermal coating)
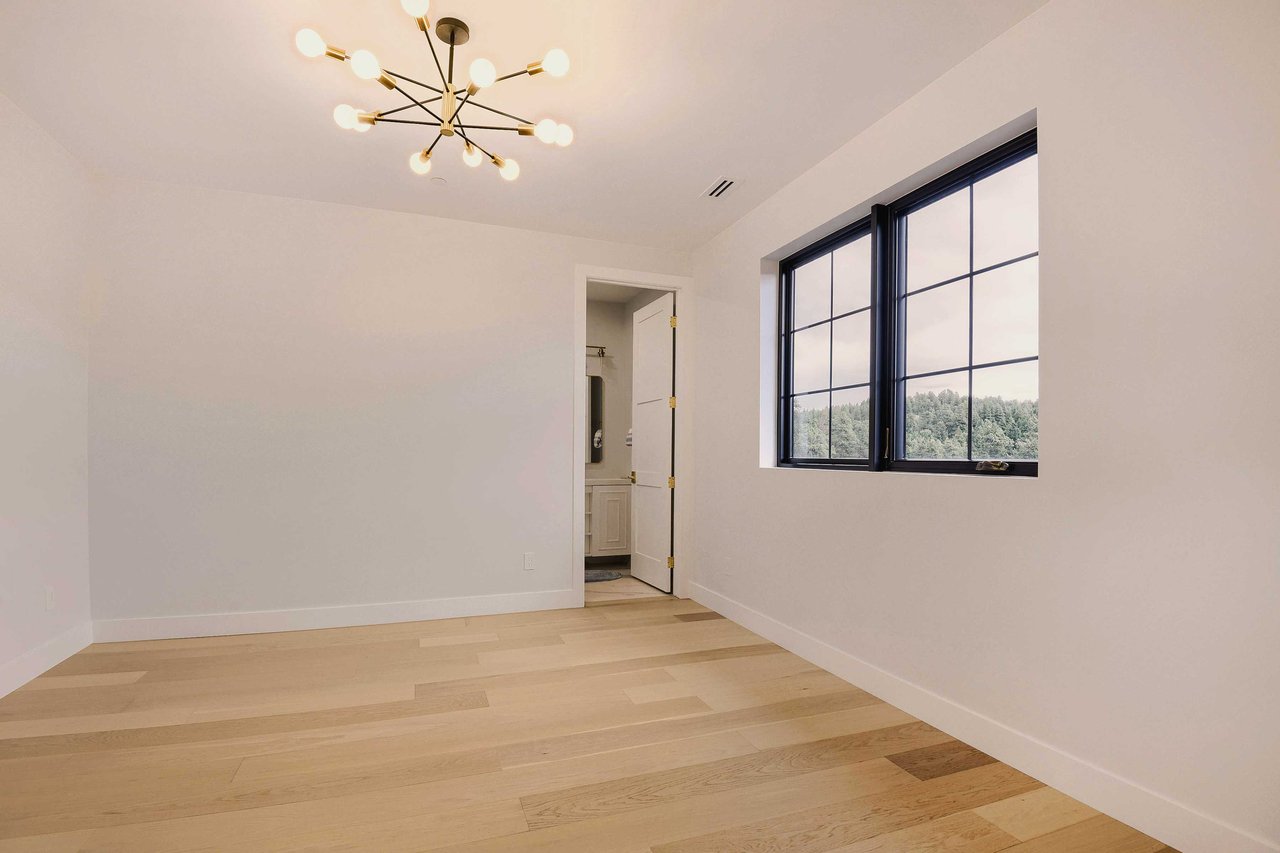
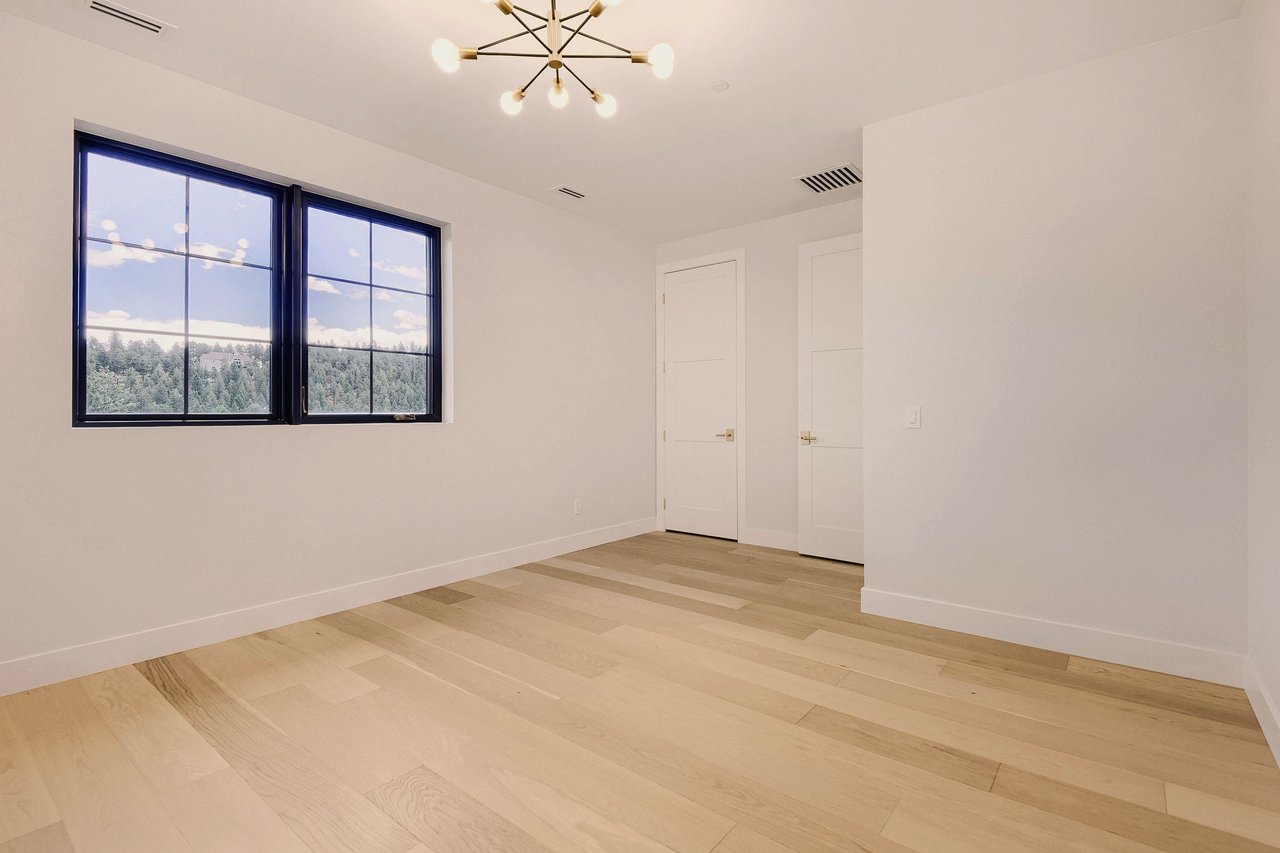
● Every room and every bathroom has a window
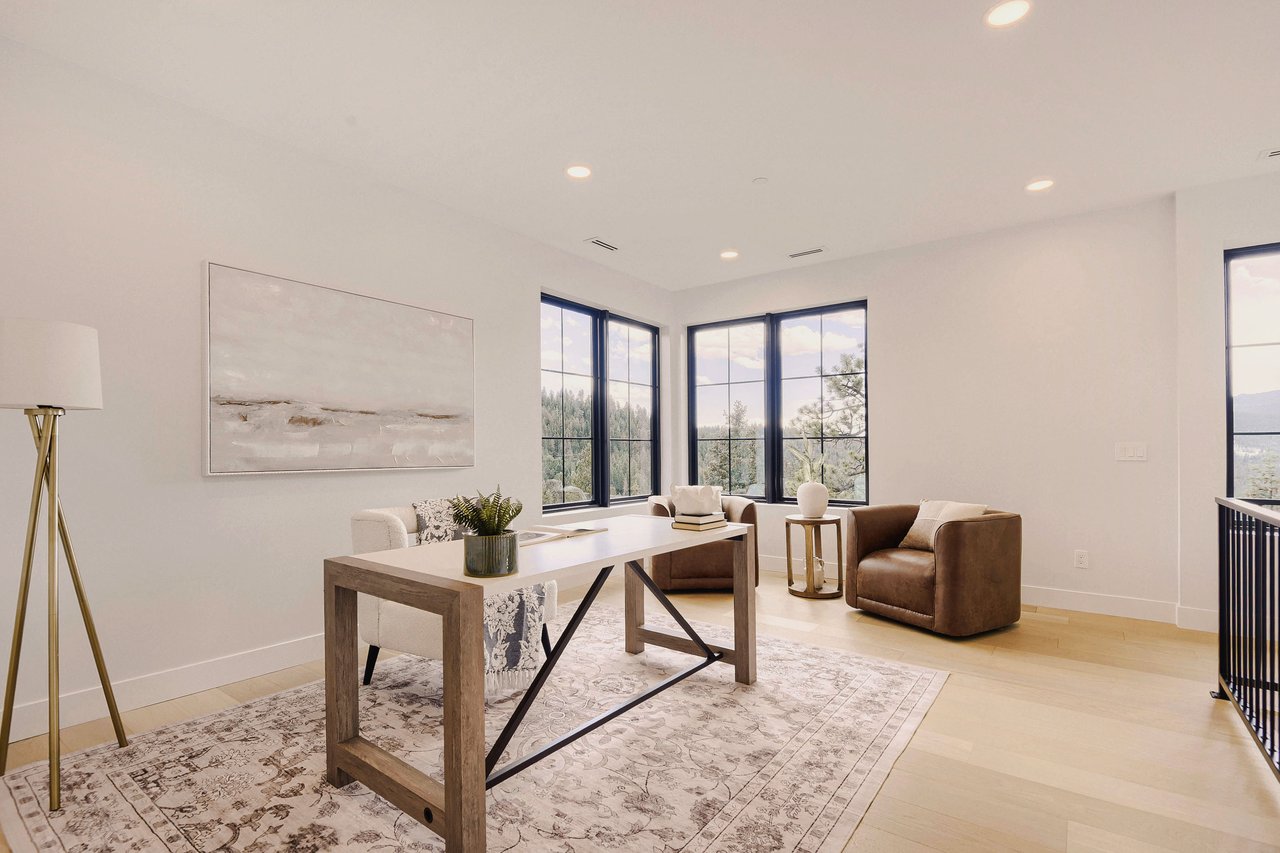
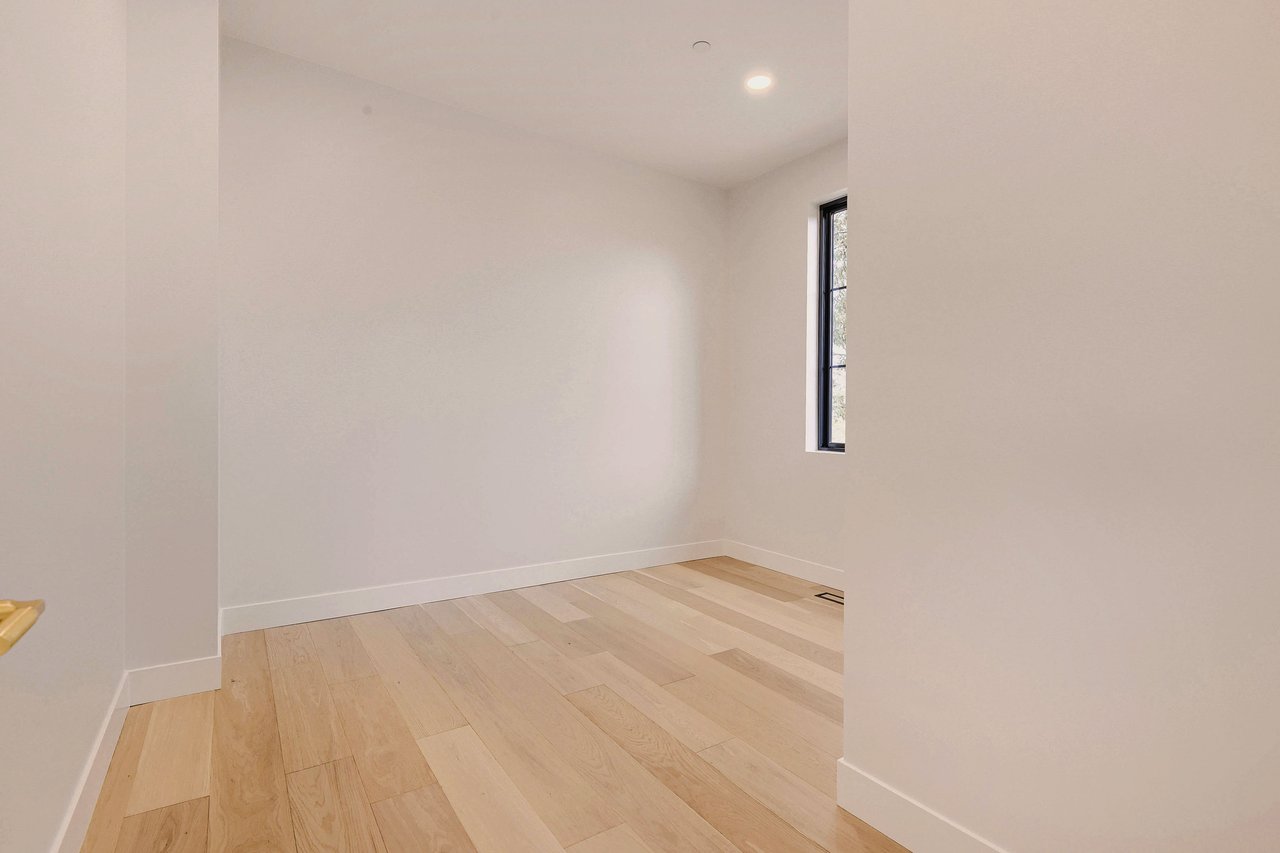
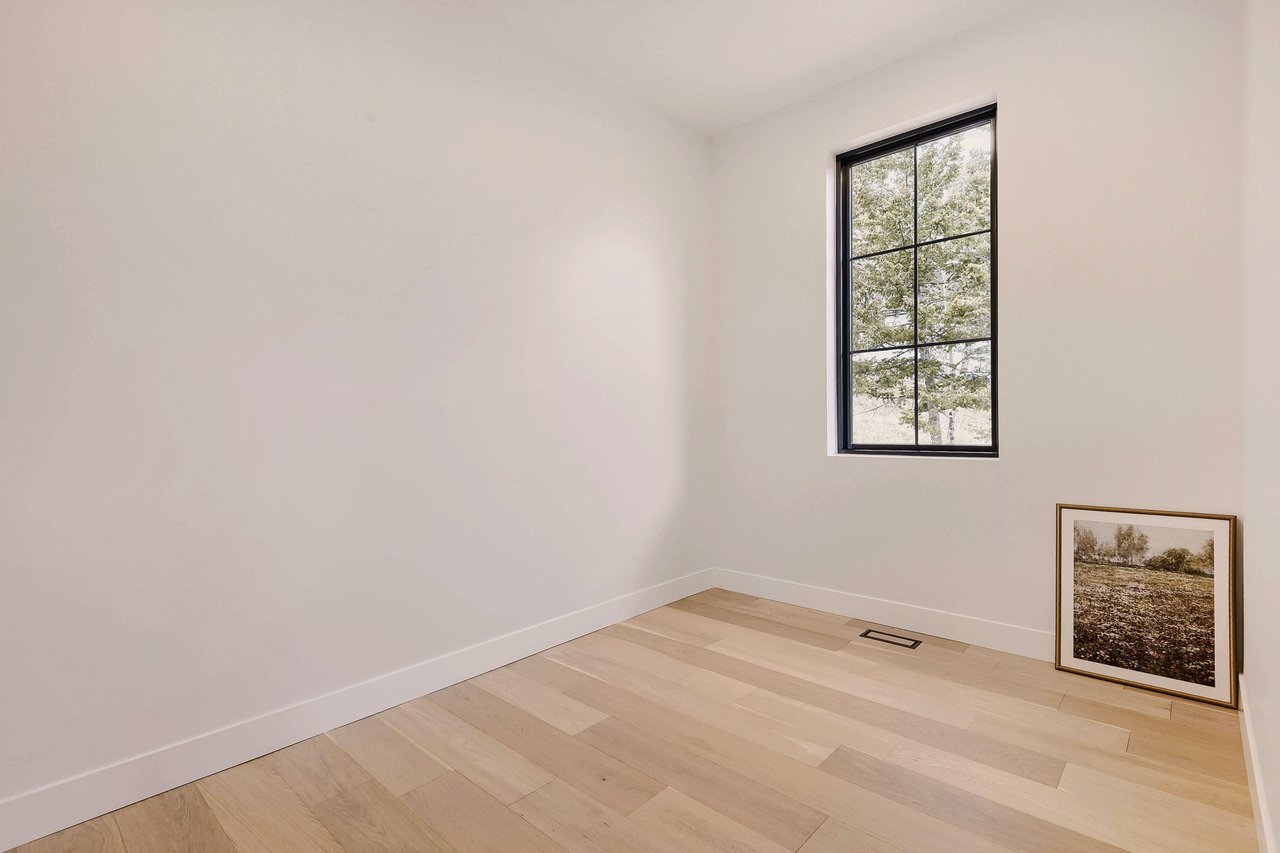
● Flexible loft space at the top of the stairs, currently staged as an office
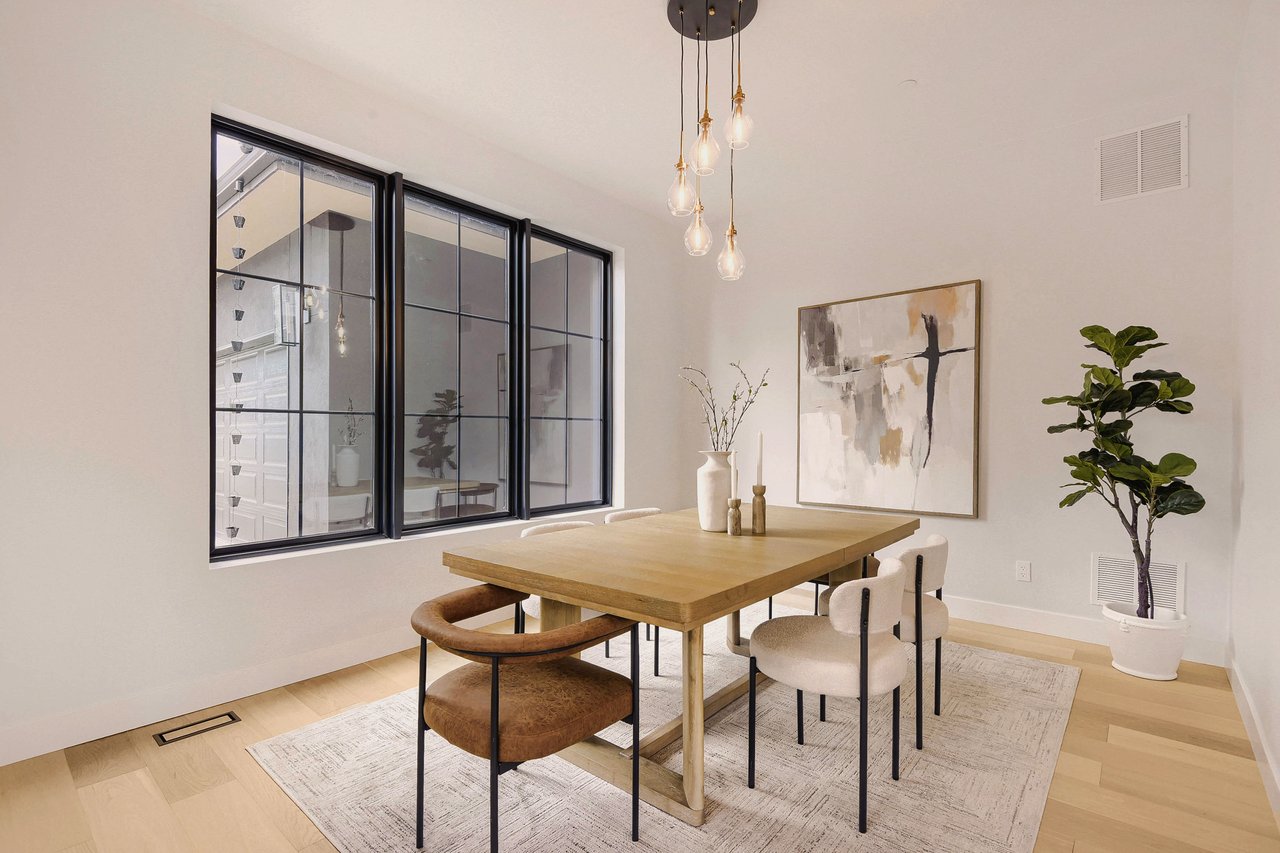
● Defined dining room just off the front door — a genuine, separate room rather than folded into the open-concept great room</br>
● Tall black-framed windows bring in natural light
● DalTile Valor Gold quartz waterfall island, fabricated by Colorado Marble and Granite
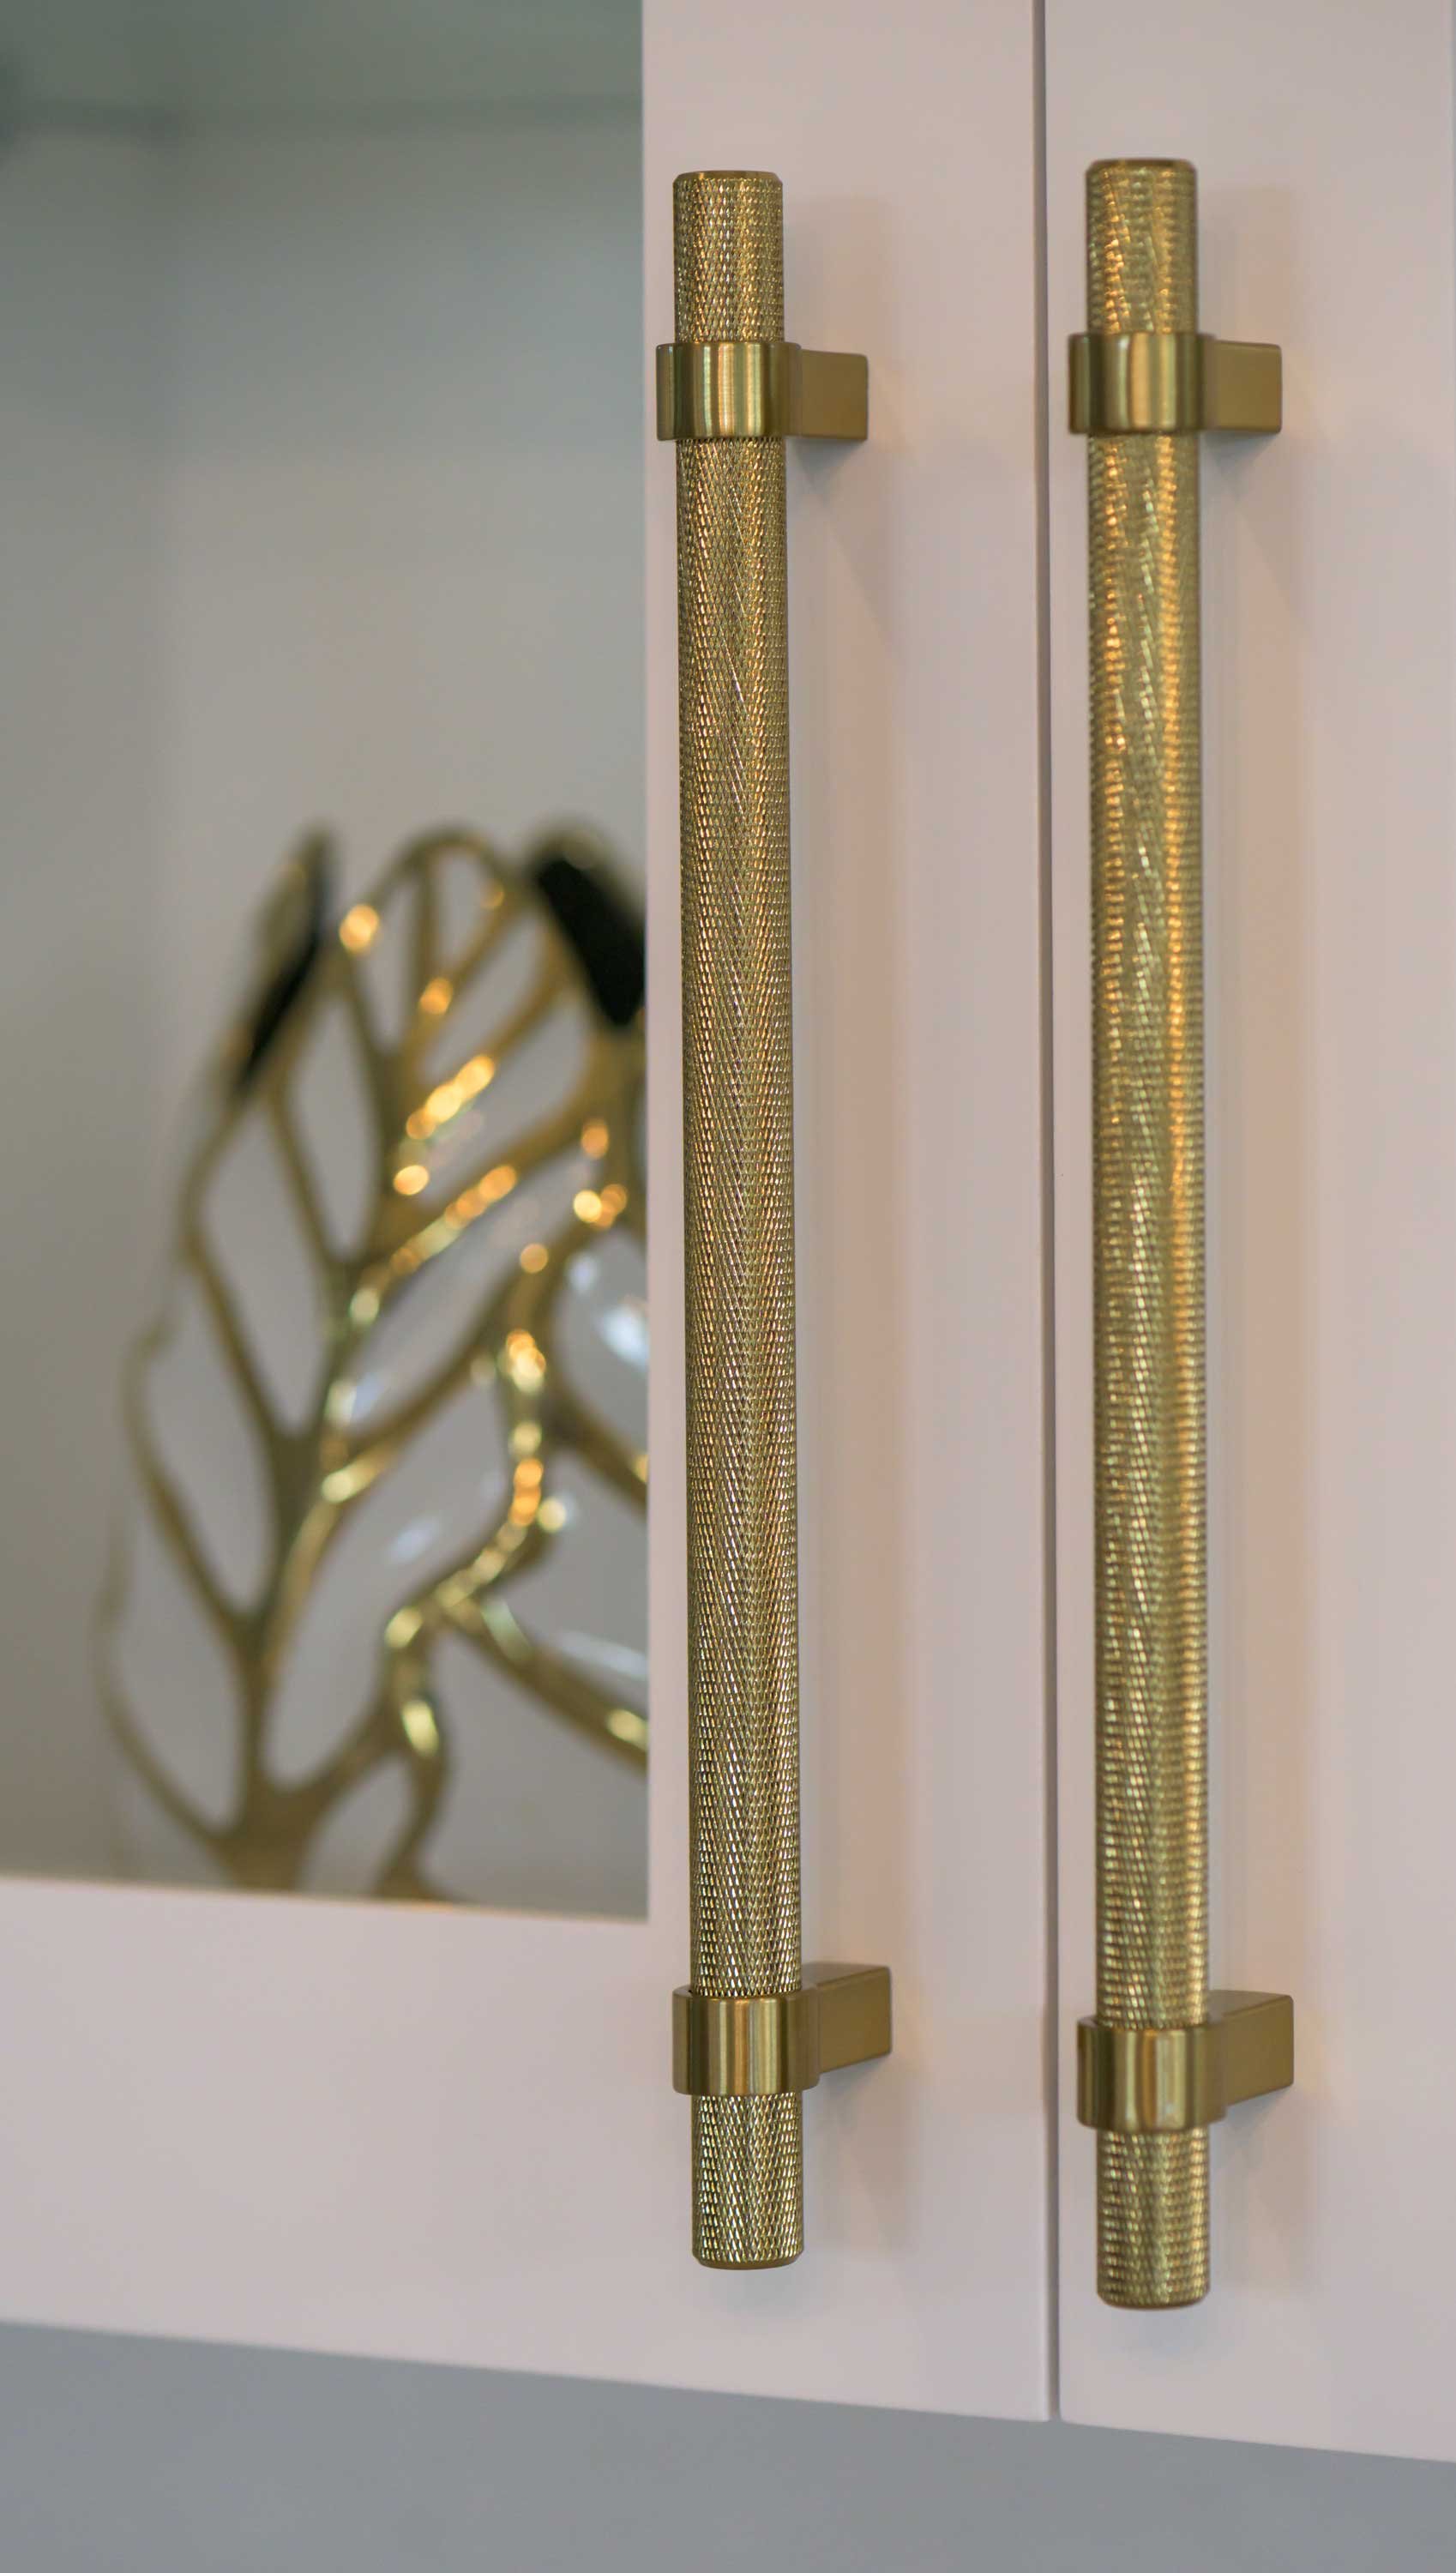
● Kitchen cabinetry by MK Co., integrated paneled design
● Large windows frame forest and mountain views on every side
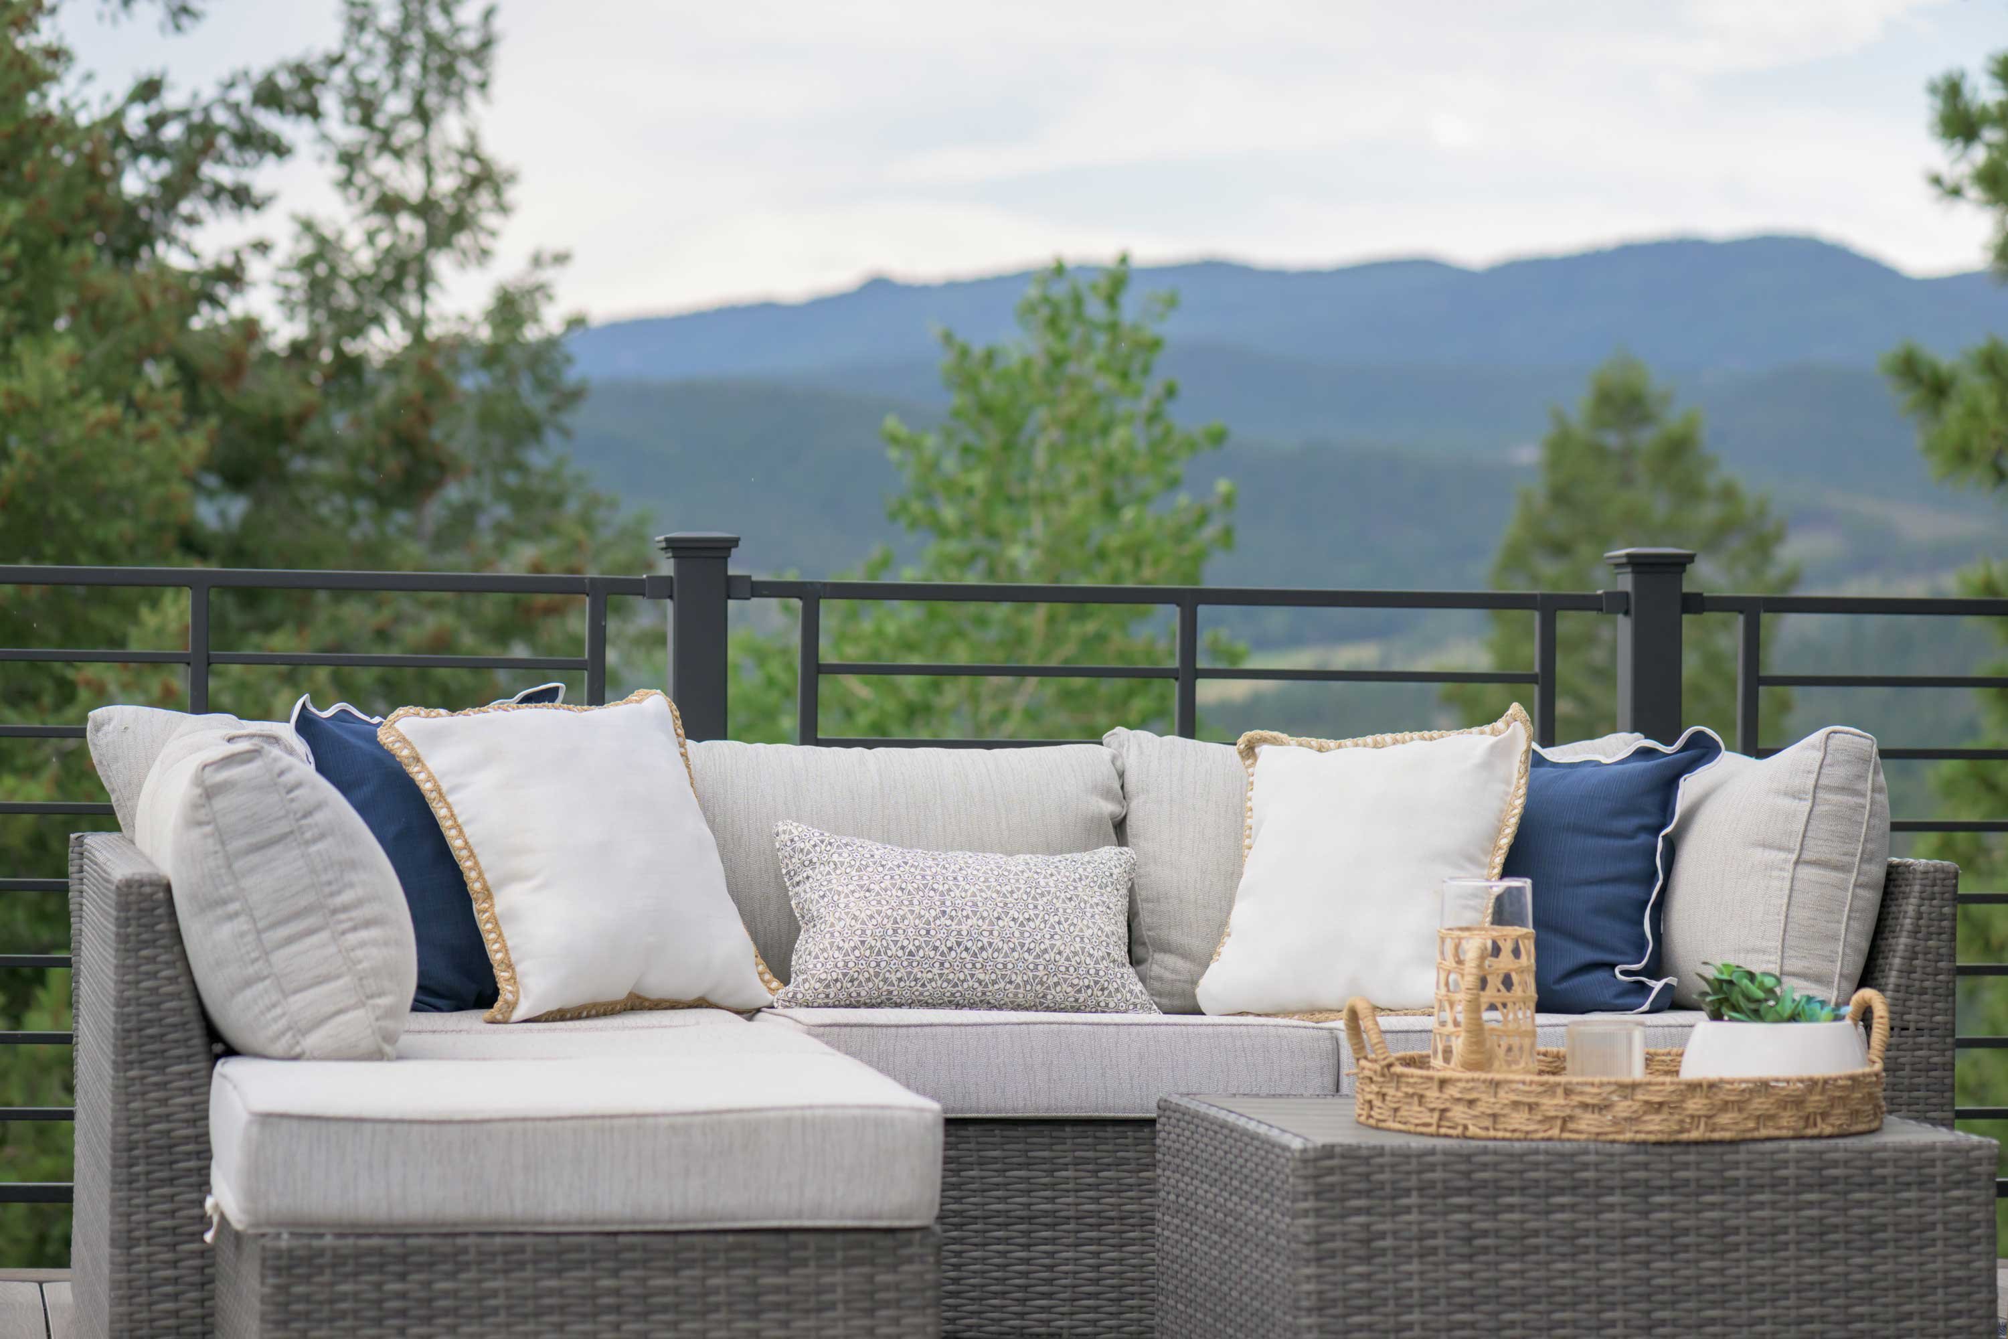
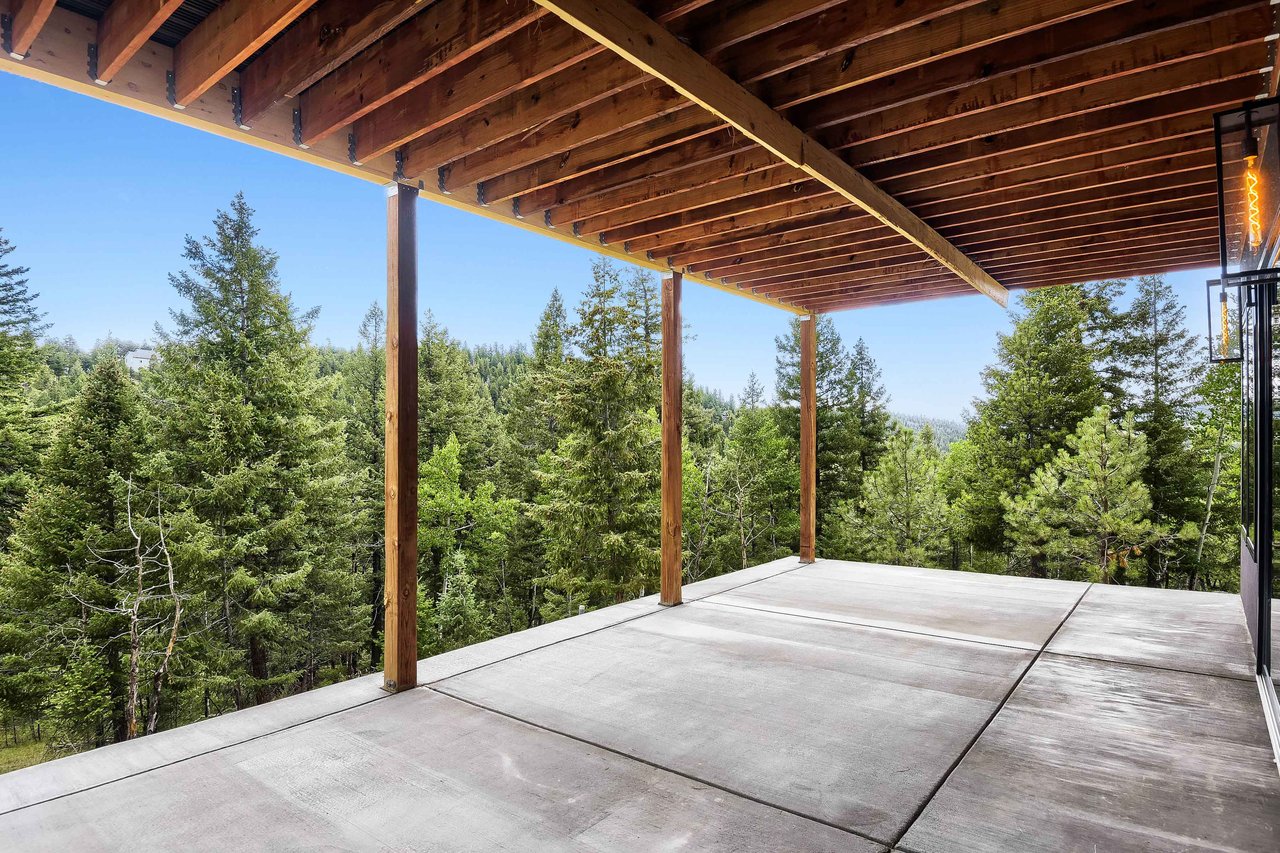
● Direct access to a private outdoor patio from the kitchen
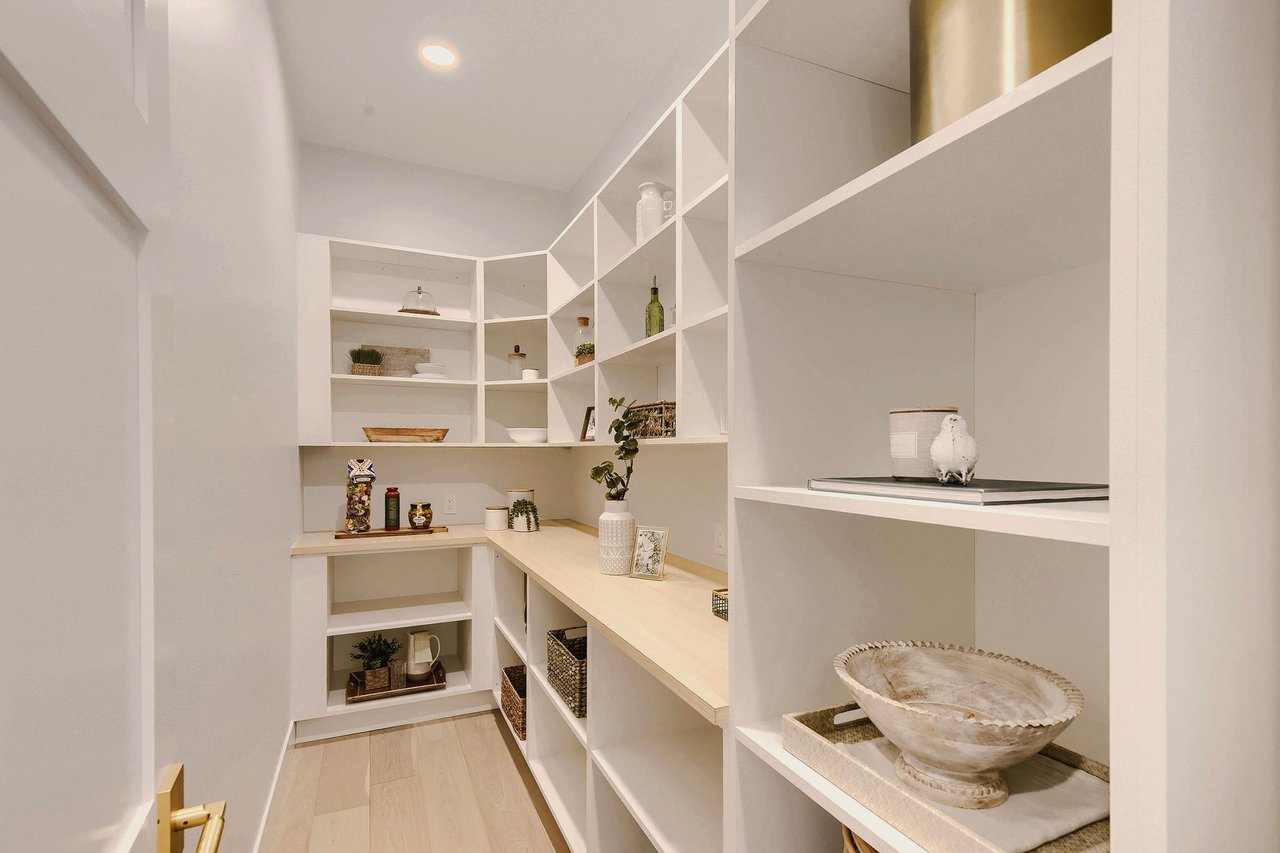
● Walk-in pantry (dry storage), located behind the kitchen along the corridor to the primary suite
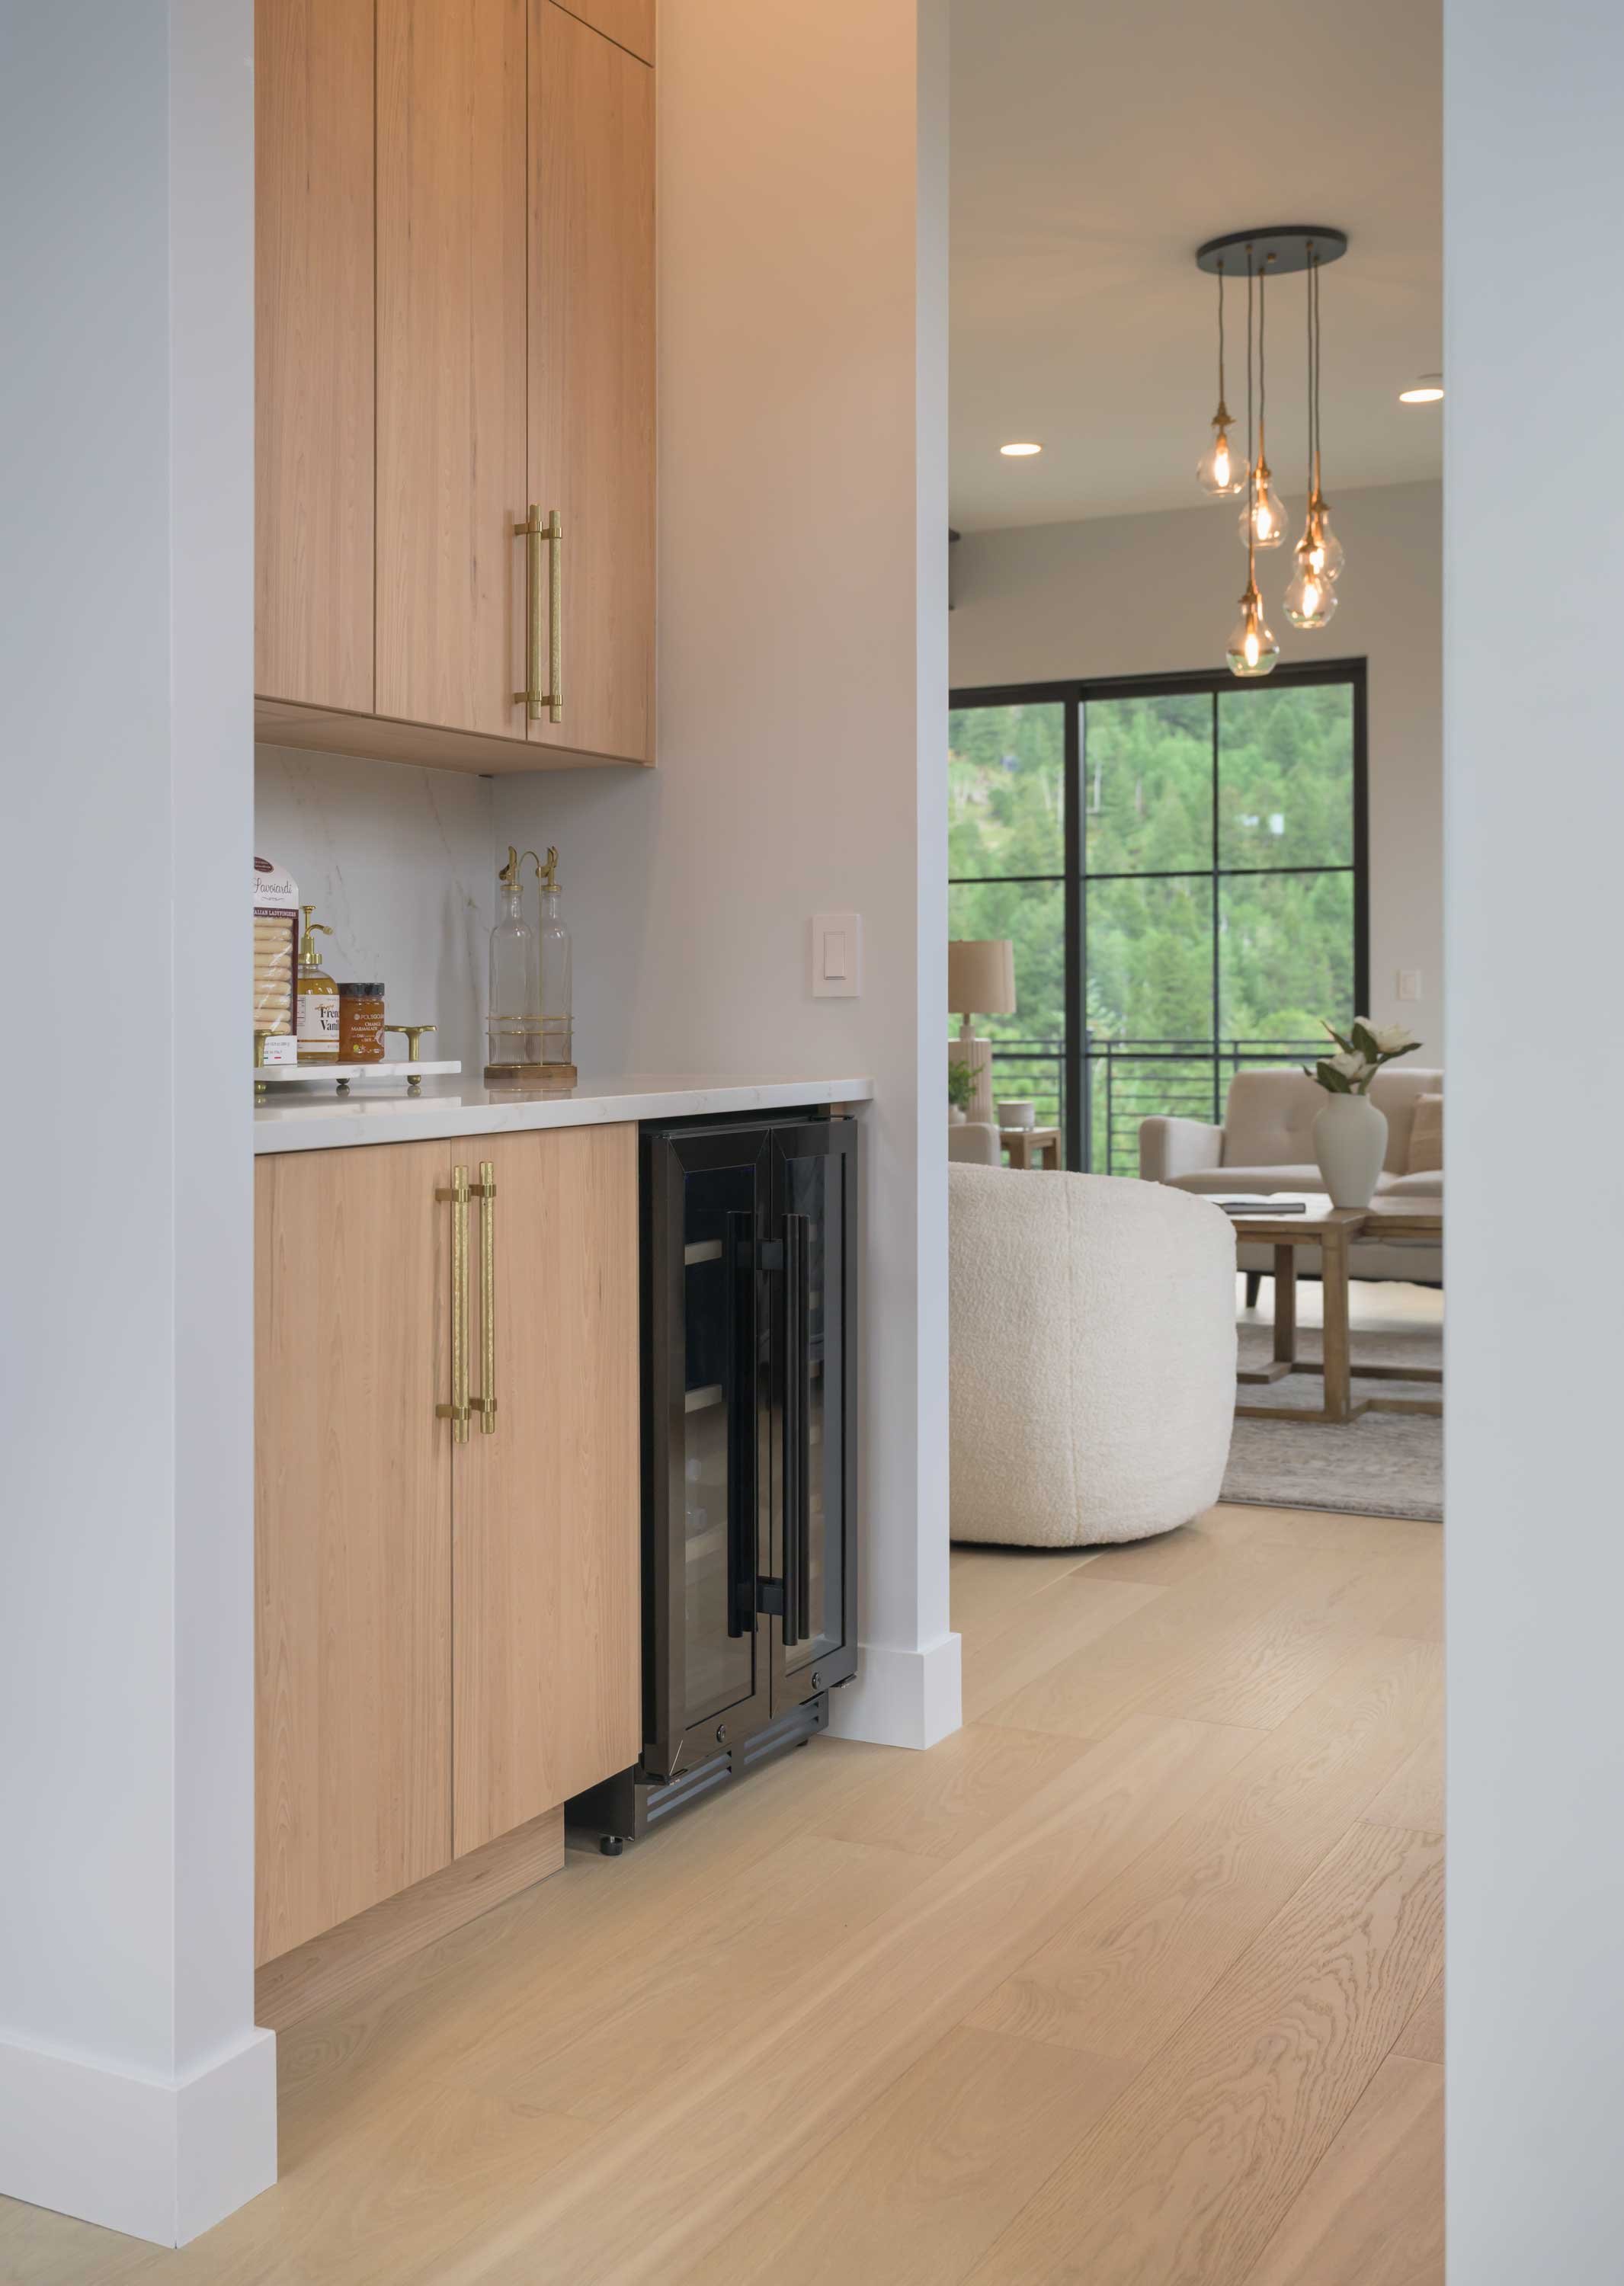
● Separate scullery near the family room — sink, beverage fridge, coffee bar; cabinetry by Dakota Ridge Construction
● Open-concept great room with dining, kitchen seating, and bar-top gathering areas
● Main-level primary suite — single-level living for the primary bedroom
● Wet-room bath finished in Maximo Vita Bella porcelain (polished slab-look wall tile, hexagon mosaic floor)
● Curbless, zero-entry shower with heated floors
● Delta and Kraus plumbing fixtures
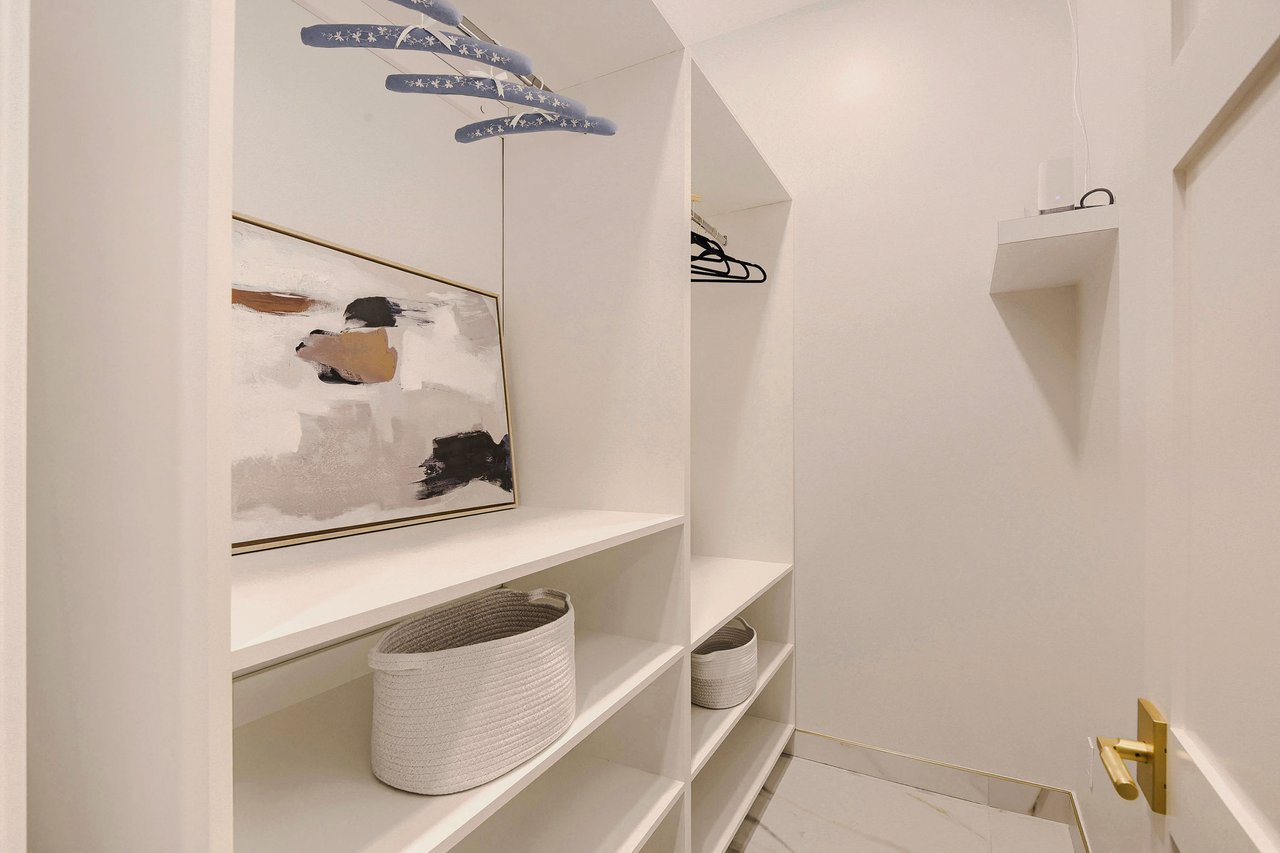
● Walk-in closet built to function as a true dressing room
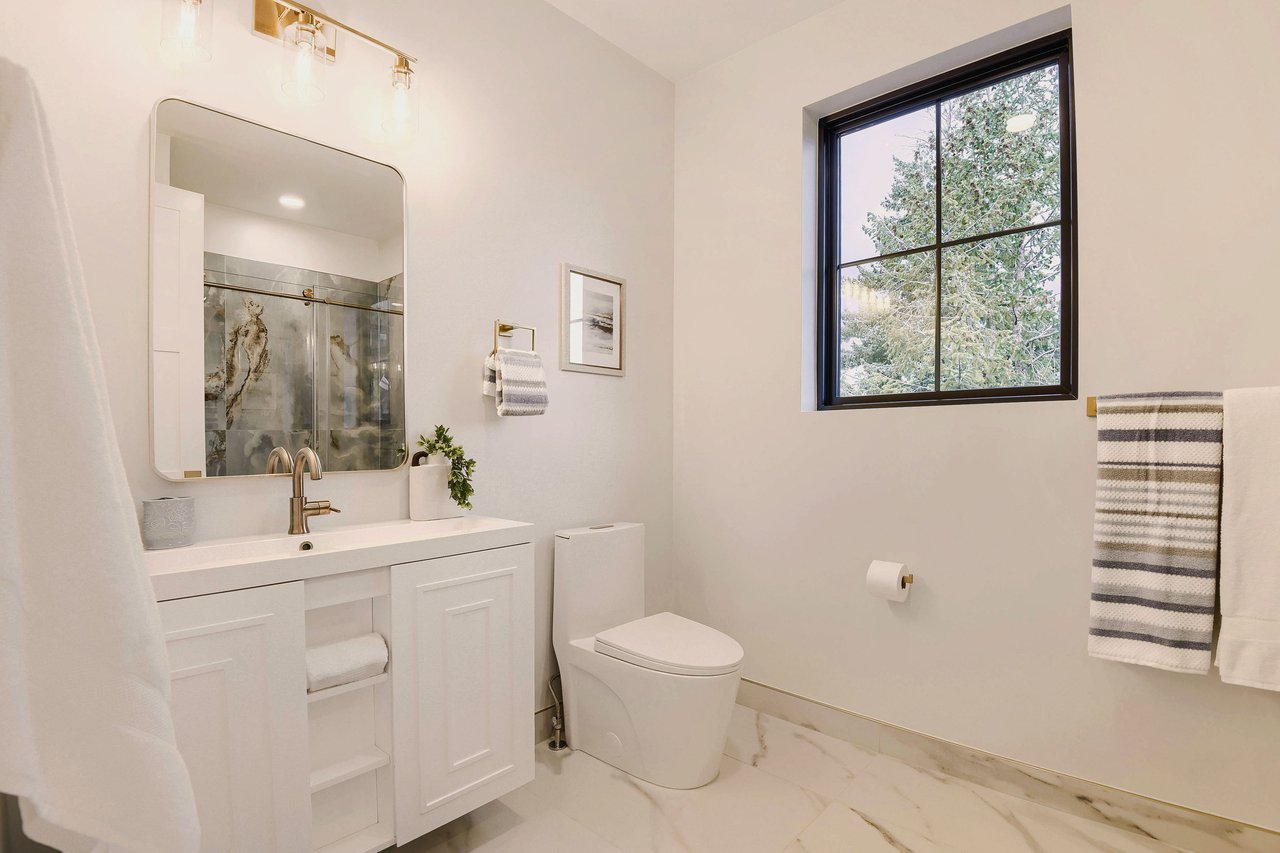
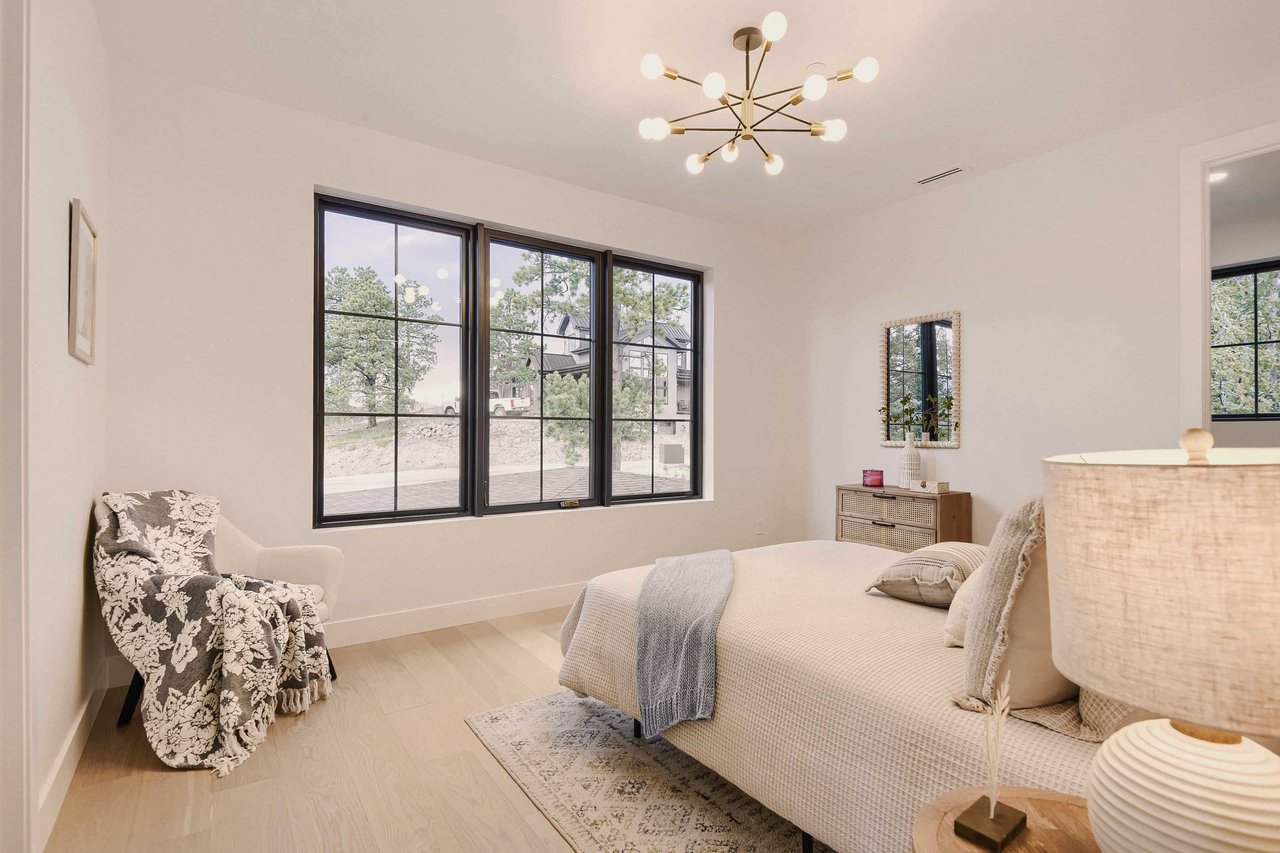
● Two additional bedrooms, both en-suite with private 3/4 baths (curbless shower, no tub)
● Walk-in closet in every bedroom, separate from bathrooms
● Shared open loft space
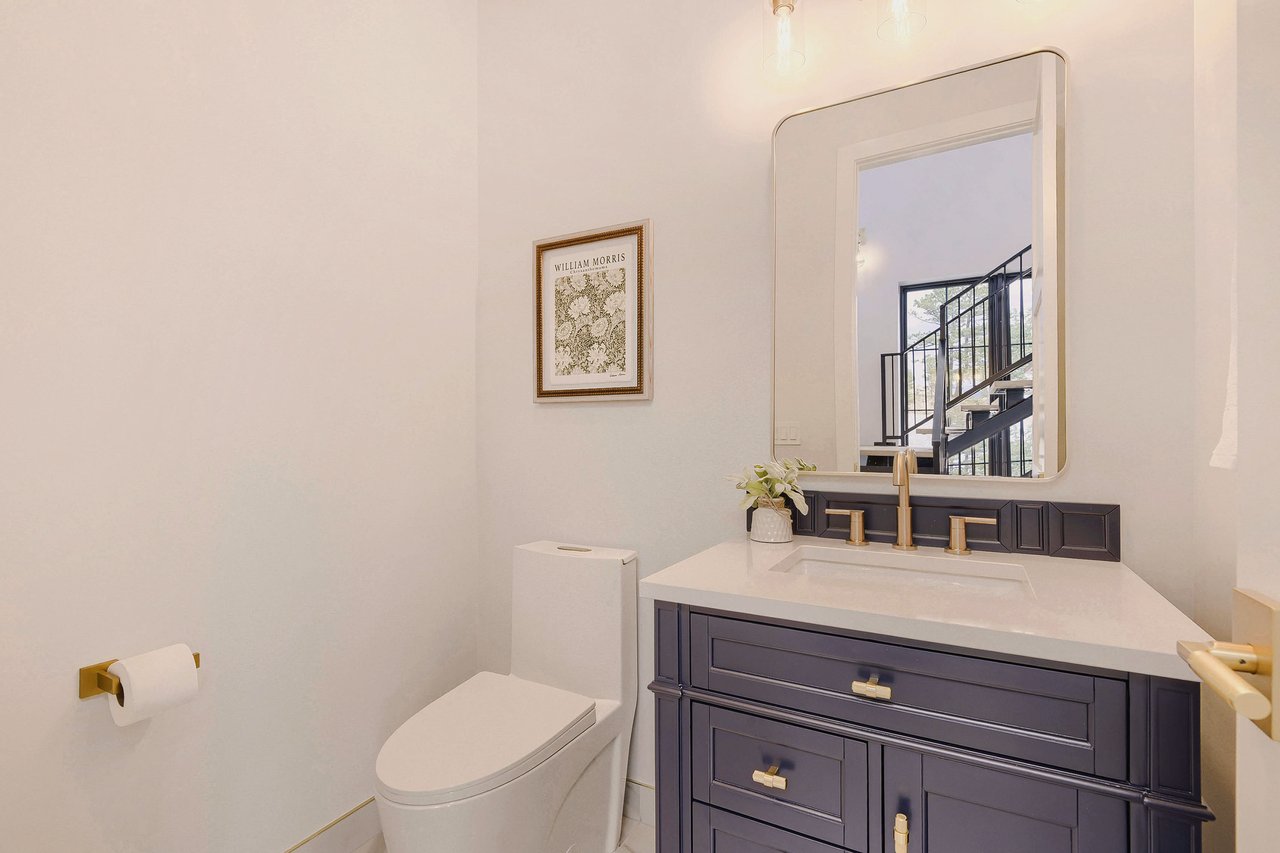
● Main-level powder room just off the scullery passage, at the foot of the vaulted stairwell
● Tile limited to wet zones, with painted walls elsewhere — consistent with the home's broader bath philosophy
● Wide-plank white oak flooring, oiled finish, throughout main living areas
● Tile used only where water requires it (shower, tub surround); walls painted elsewhere for a warmer, residential feel
● Full Level 5 drywall finish — the highest smoothness grade in the drywall industry. Rather than the standard finish used in most new construction, every seam and surface here was skim-coated to eliminate the faint ridges, seams, and texture that typically show under raking light or glossier paint. The result is walls that read as perfectly flat and unbroken from any angle — a labor-intensive standard rarely used outside high-end custom builds, and one of the reasons the home's interior feels so distinctly calm and finished.
● Trim-free doors and baseboards
● Flush, screwless switch and outlet plates
● Flush floor vents throughout
● Light, airy palette inspired by the Baltic Sea and Southern California coastlines
● 2,181 SF unfinished walkout lower level, 10' ceilings
● Insulated beyond code minimum; rough-in ready for 4th bedroom plus two additional bathrooms
● Sewer, HVAC, and sprinkler rough-ins complete per plan
● Septic system sized for a 4-bedroom home
● Walkout access to patio
● Dual Carrier furnaces and AC units, pre-plumbed for future zoned dampers
● Rheem water heater
● Google Nest Learning Thermostat (4th Gen) with Nest Temperature Sensor (2nd Gen), polished gold finish
● Passive radon mitigation system (crushed stone, perforated pipe, radon film, roof-vented)
● Eufy home security monitoring (exterior + garage)
● Wi-Fi-enabled garage door opener with battery backup and camera (LiftMaster)
● Automated, sunset-triggered exterior lighting
● Exterior gas line for grill or future outdoor fireplace
● Cragmont Water service
● Septic system with TL3N treatment unit
● 500-gallon leased propane tank (Independent Propane Company)
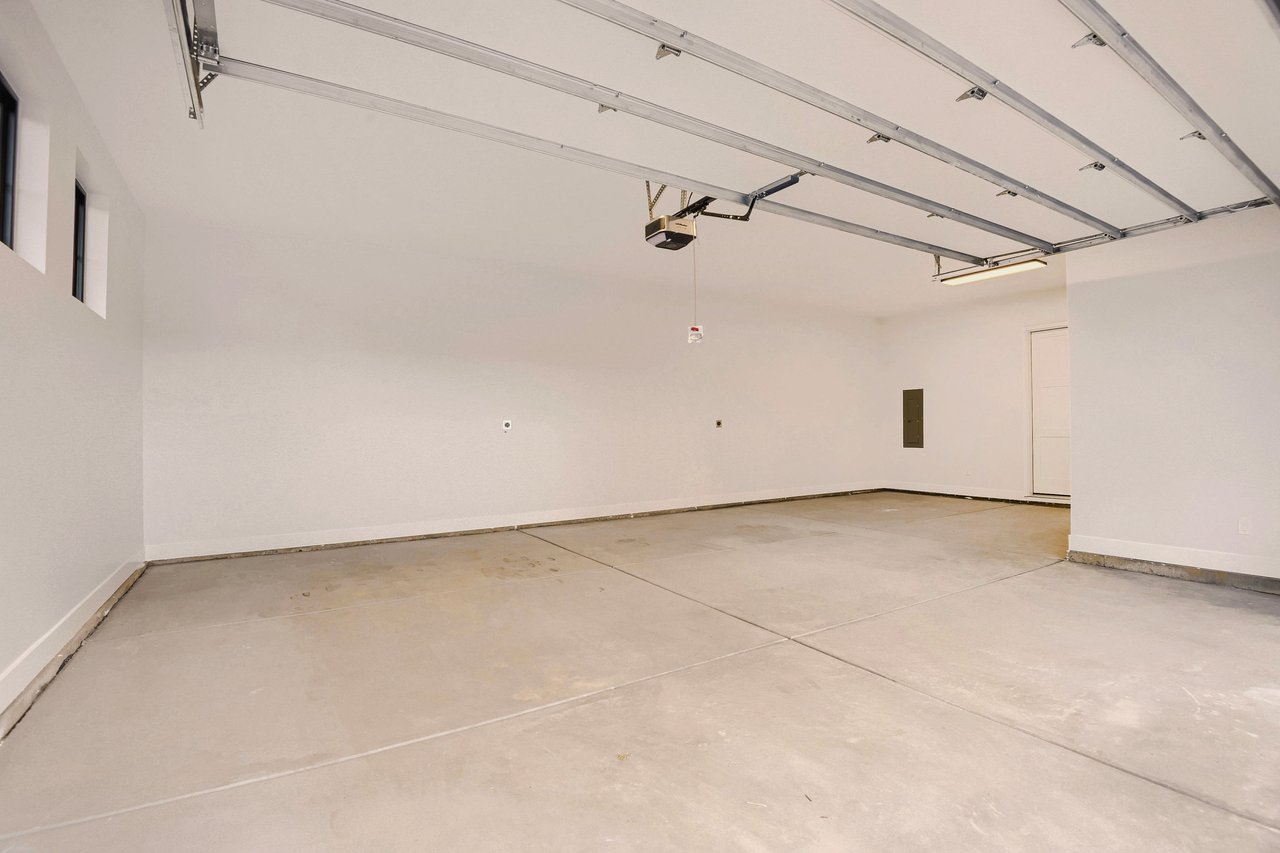
● Oversized garage, fully finished, insulated, and painted to match home interior
● Dual 240V EV charging outlets
● Generous depth allows for additional storage/third-vehicle space beyond the 2-car door
● .497-acre private, forested homesite
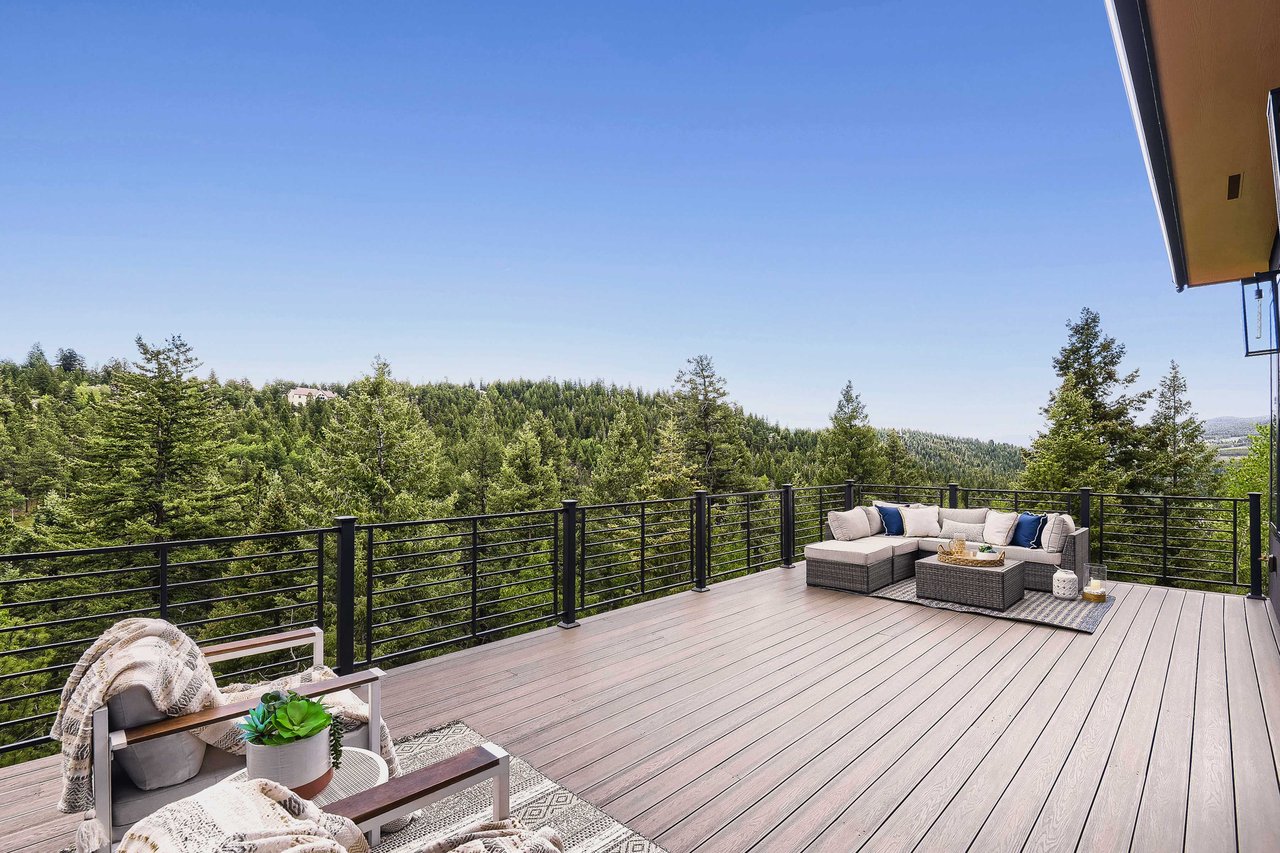
● Positioned for panoramic, unobstructed mountain and forest views
● Full seclusion from road (tucked below Lynx Lair Road) and neighboring homes
● 12 minutes to Evergreen and Conifer town centers
● No HOA architectural or use restrictions
● Certificate of Occupancy issued
● Standard manufacturer warranties on all appliances; manuals and warranty cards retained in kitchen drawers
● Built above 6,400 feet to Jefferson County Appendix Z wildfire-resistant construction standards
● Class A-rated roofing (Owens Corning fiberglass/asphalt shingles)
● Fire-resistant James Hardie fiber-cement soffit and fascia
● One-hour fire-rated fiberglass-reinforced stucco exterior (Quikrete FRS with Dryvit finish)
● CALFIRE-listed Trex composite decking
● Automatic fire sprinkler system, required and installed per Evergreen Fire/Rescue
● Defensible space plan approved by a certified forester; final sign-off completed for Certificate of Occupancy
● Served by Evergreen Fire Protection District, Station 8